This is a carousel with tiles that activate property listing cards. Use the previous and next buttons to navigate.
1/1
$294,900
This is a carousel with tiles that activate property listing cards. Use the previous and next buttons to navigate.
1/1
Property Description
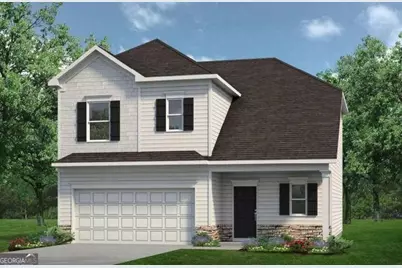
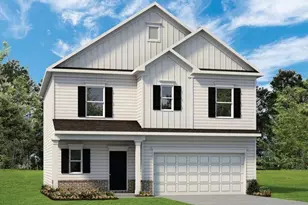
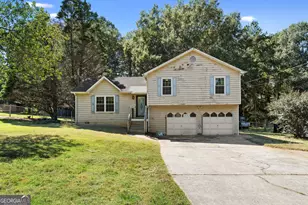
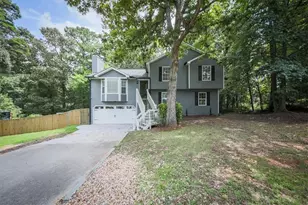
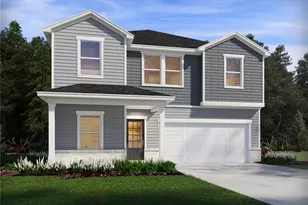
Ready in July 2026! The Lawson plan at Kingston Park by Smith Douglas Homes. Welcome to this beautifully crafted Lawson floor plan home in the desirable Kingston Park community-where modern design, functional living, and scenic surroundings come together to create the perfect place to call home. This home offers exceptional value with stylish finishes, thoughtful upgrades, and a spacious open-concept layout designed for today's lifestyle. Step through the inviting foyer into a bright and airy main level featuring 9-foot ceilings and durable luxury vinyl plank flooring throughout. The expansive living room flows seamlessly into the dining area and a chef-inspired kitchen that stretches across the full width of the home-ideal for entertaining, hosting gatherings, or enjoying everyday living. A sleek linear fireplace adds a contemporary focal point to the family room, while large windows bring in abundant natural light. Step outside to the patio and private backyard with mountain views-perfect for grilling, relaxing evenings, and outdoor entertaining. Upstairs, a unique split staircase design leads to three generously sized bedrooms, including a luxurious owner's suite that serves as a peaceful retreat. The primary bedroom features an elegant trey ceiling and overlooks the serene backyard. The spa-like primary bathroom includes a large walk-in shower and dual vanity with marble countertops, offering both comfort and sophistication. Two additional bedrooms, a full bath, and a convenient second-floor laundry room provide flexibility for families, guests, or work-from-home needs. Located in Kingston Park, this home offers easy access to major highways, making commuting a breeze, along with proximity to top-rated Bartow County schools, shopping, dining, and outdoor recreation. Seller incentives are available with use of preferred lender-adding even more value to this incredible opportunity. Please note: Photos are representative of the floor plan and may not reflect the exact home.
Full Property Details
Full Property Details for 821 Kensington St
General
- Sold For: $294,900
- HOA FEE: $450
- Taxes: $1 (2026)
- Status: Closed
- Type: Single Family
- Source: GAMLS_Atlanta
- MLS ID: 10730959
- Added to Site: 87 day(s) ago
Interior
- Rooms/Areas: Foyer, Laundry
- Interior Features: Double Vanity, High Ceilings, Tray Ceiling(s), Walk-In Closet(s)
- Fireplace: Yes
- Number of Fireplaces: 1
- Fireplace(s): Family Room, Family Room
- Appliances: Dishwasher, Microwave, Oven/Range (Combo)
Rooms
Bathrooms
- Total Bathrooms: 3
- Full Bathrooms: 2
- Half Bathrooms: 1
- Upper Floor Baths: 2
- Upper - Full Baths: 2
- Main - 1/2 Baths: 1
Bedrooms
- Total Bedrooms: 3
- Bedrooms Upper: 3
- Bedrooms-Up1: 3
Other Rooms
- Kitchen: Kitchen Island, Pantry
- Laundry: Other, Upper Level
Parking
- Parking Features: Attached, Garage
Location
- County: Bartow
- Driving Directions: Take I-75N to exit 290 onto GA-20W. Travel 2.3 miles and turn left onto Hwy 411 S. In approx. 1/4mile use the rt lane to take the ramp onto US-41N/Hwy411 S/joe Frank Harris Pkwy. Go 3 miles then use the rt lane to take the US-411S/GA-20W ramp toward Rome. In approx 5 miles the community will be on the rt.
School Information
- Elementary School: Kingston
- Middle School: Cass
- High School: Cass
Community
- Assoc. Fees Include: None
Heating & Cooling
- Cooling Type: Central Air, Electric
- Heating Type: Central
Utilities
- Water/Sewer: Septic Tank
Structural Information
- Architectural Style: Craftsman, Traditional
- Construction Status: New Construction
- Basement Desc.: None
- Roof: Composition
- Stories/Levels: Two
- Living Area: 1,650 Sq. Ft.
- Finished Total: 1,650 Sq. Ft.
- Finished Above Grnd: 1,650 Sq. Ft.
- Year Built: 2026
Lot Features
- Lot Size (Acres): 0.18
- Lot Size Range: .18
- Lot Size Source: Other
- Lot Description: None
Financial Considerations
- Association Fee: Yes
- Association Fee: $450
- Tax Amount: $1
- Tax Year: 2026
Disclosures and Reports
- Special Conditions: Other
Listing Courtesy of: SDC Realty
Sold by Coldwell Banker Kinard Realty

Get Pre-Approved Today
Schools
Schools serving 821 Kensington St
School District:Bartow County School District
| Name | Grades | Distance |
|---|---|---|
Kingston Elementary School 240 Hardin Bridge Road, Kingston, GA 30145 | PK-5 | 0.7 mi |
Cass Middle School 195 Fire Tower Road Northwest, Cartersville, GA 30120 | 6-8 | 4.8 mi |
New Cass High School 1000 Colonel Way, White, GA 30184 | 9-12 | 11.6 mi |
Disclaimer:
School attendance boundaries provided by ATTOM Data Solutions and are for reference only. Contact the school directly to verify enrollment eligibility.
Price & Sales History for 821 Kensington St
Date
Details
Price
Change
Source
6/26/2026
Sold
$294,900
-3.28%
MLS
4/13/2026
Listed
$304,900
—
MLS
Disclaimer: Historical sales information is derived from public records provided by the county offices. Information is not guaranteed and should be independently verified.
Home Warranty : Included
821 Kensington Street, Kingston, GA 30145 (MLS# 10730959) is a Single Family property that was sold at $294,900 on June 26, 2026. Want to learn more about 821 Kensington Street? Do you have questions about finding other Single Family real estate for sale in Kingston? You can browse all Kingston real estate or contact a Coldwell Banker agent to request more information.