This is a carousel with tiles that activate property listing cards. Use the previous and next buttons to navigate.
1/1
$304,900
This is a carousel with tiles that activate property listing cards. Use the previous and next buttons to navigate.
1/1
Property Description
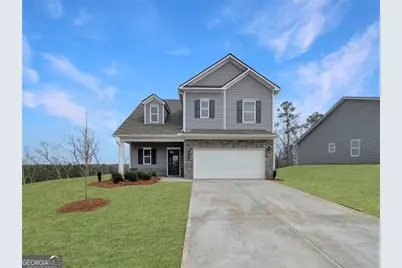
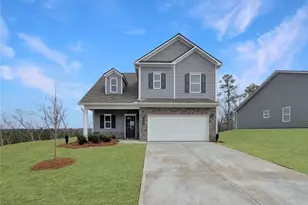
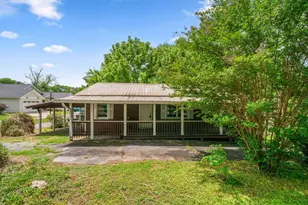
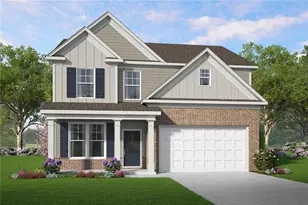
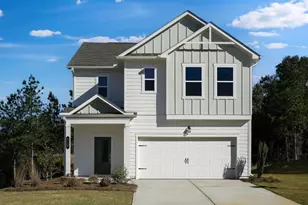
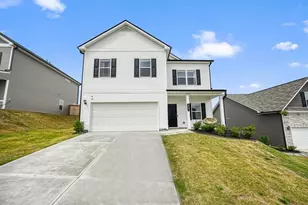
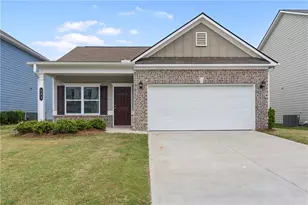
Move in Ready March! The Lawson plan at Kingston Park by Smith Douglas Homes. This thoughtfully designed home offers beautiful mountain views and is on a cul-de-sac, AND offers exceptional value in one of Bartow County's most desirable new home communities. As you enter, you're welcomed by a charming foyer that opens into a spacious living, dining, and kitchen area, stretching across the full width of the home. This popular layout is ideal for everyday living and entertaining, seamlessly connecting the kitchen to the dining space and extending outdoors to a large 10x20 half covered patio and private backyard-perfect for gatherings, grilling, or relaxing evenings at home. Luxury Vinyl flooring throughout the mainfloor adds to the flow of the home. The Lawson floor plan features 9-foot ceilings on the main level and luxury vinyl plank flooring throughout the main living areas, adding style, durability, and easy maintenance. A unique split staircase leads upstairs, where you'll find three generously sized bedrooms, a convenient second-floor laundry room, and ample storage throughout. The primary suite is privately positioned away from the secondary bedrooms, offering peaceful backyard views and a quiet retreat after a long day. This smart separation enhances privacy and functionality, making the home ideal for families, professionals, or anyone seeking flexible living space. Located in Kingston Park, this new construction home in Kingston, Georgia provides easy access to major highways, local schools, shopping, and outdoor recreation, all while offering the quality craftsmanship Smith Douglas Homes is known for. Primary photo of home secondary photos are representative of the floor plan and not the actual home. Seller incentives with use of preferred lender.
Full Property Details
Full Property Details for 826 Kensington St
General
- Sold For: $304,900
- HOA FEE: $450
- Taxes: $1 (2025)
- Status: Closed
- Type: Single Family
- Source: GAMLS_Atlanta
- MLS ID: 10667159
- Added to Site: 138 day(s) ago
Interior
- Rooms/Areas: Foyer, Laundry
- Interior Features: Double Vanity, High Ceilings, Tray Ceiling(s), Walk-In Closet(s)
- Appliances: Dishwasher, Microwave, Oven/Range (Combo)
Rooms
Bathrooms
- Total Bathrooms: 3
- Full Bathrooms: 2
- Half Bathrooms: 1
- Upper Floor Baths: 2
- Upper - Full Baths: 2
- Main - 1/2 Baths: 1
Bedrooms
- Total Bedrooms: 3
- Bedrooms Upper: 3
- Bedrooms-Up1: 3
Other Rooms
- Kitchen: Kitchen Island, Pantry
- Laundry: Other, Upper Level
Parking
- Parking Features: Attached, Garage
Location
- County: Bartow
- Driving Directions: Take I-75N to exit 290 onto GA-20W. Travel 2.3 miles and turn left onto Hwy 411 S. In approx. 1/4mile use the rt lane to take the ramp onto US-41N/Hwy411 S/joe Frank Harris Pkwy. Go 3 miles then use the rt lane to take the US-411S/GA-20W ramp toward Rome. In approx 5 miles the community will be on the rt.
School Information
- Elementary School: Kingston
- Middle School: Cass
- High School: Cass
Community
- Assoc. Fees Include: None
Heating & Cooling
- Cooling Type: Central Air, Electric
- Heating Type: Central
Utilities
- Water/Sewer: Septic Tank
Structural Information
- Architectural Style: Craftsman, Traditional
- Construction Status: New Construction
- Basement Desc.: None
- Roof: Composition
- Stories/Levels: Two
- Living Area: 1,650 Sq. Ft.
- Finished Total: 1,650 Sq. Ft.
- Finished Above Grnd: 1,650 Sq. Ft.
- Year Built: 2026
Lot Features
- Lot Size (Acres): 0.22
- Lot Size Range: .22
- Lot Size Source: Other
- Lot Description: None
Financial Considerations
- Association Fee: Yes
- Association Fee: $450
- Tax Amount: $1
- Tax Year: 2025
Listing Courtesy of: SDC Realty
Sold by Ansley RE|Christie's Int'l RE

Get Pre-Approved Today
Schools
Schools serving 826 Kensington St
School District:Bartow County School District
| Name | Grades | Distance |
|---|---|---|
Kingston Elementary School 240 Hardin Bridge Road, Kingston, GA 30145 | PK-5 | 0.7 mi |
Cass Middle School 195 Fire Tower Road Northwest, Cartersville, GA 30120 | 6-8 | 4.8 mi |
New Cass High School 1000 Colonel Way, White, GA 30184 | 9-12 | 11.5 mi |
Disclaimer:
School attendance boundaries provided by ATTOM Data Solutions and are for reference only. Contact the school directly to verify enrollment eligibility.
Price & Sales History for 826 Kensington St
Date
Details
Price
Change
Source
4/16/2026
Sold
$304,900
—
MLS
3/19/2026
Price Reduced
$304,900
-1.61%
MLS
3/10/2026
Price Reduced
$309,900
-3.13%
MLS
1/07/2026
Listed
$319,900
—
MLS
Disclaimer: Historical sales information is derived from public records provided by the county offices. Information is not guaranteed and should be independently verified.
Home Warranty : Included
826 Kensington Street, Kingston, GA 30145 (MLS# 10667159) is a Single Family property that was sold at $304,900 on April 16, 2026. Want to learn more about 826 Kensington Street? Do you have questions about finding other Single Family real estate for sale in Kingston? You can browse all Kingston real estate or contact a Coldwell Banker agent to request more information.