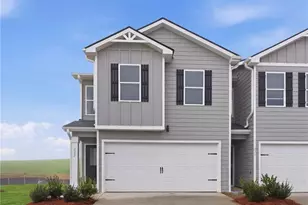
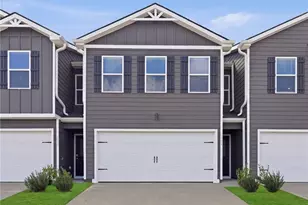
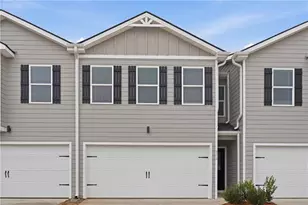
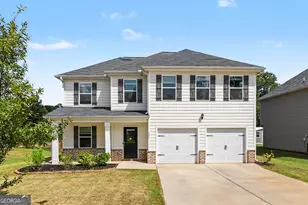
This is a carousel with tiles that activate property listing cards. Use the previous and next buttons to navigate.
1/1
$422,900
This is a carousel with tiles that activate property listing cards. Use the previous and next buttons to navigate.
1/1
Property Description
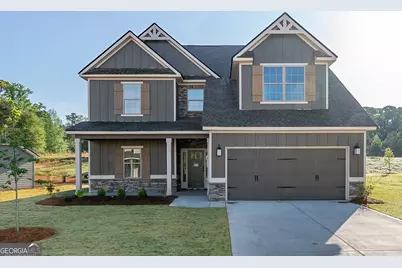
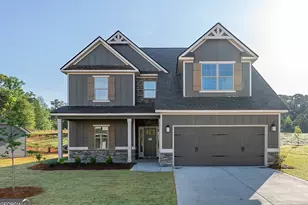
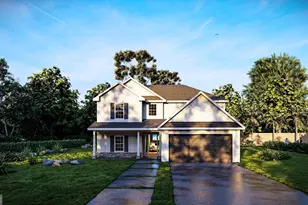
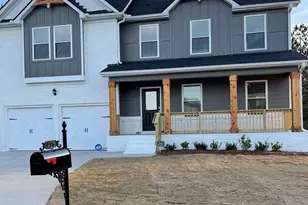
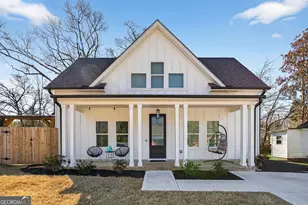
Welcome to Bryant Lake, a scenic, tree-lined lakefront community by Hughston Homes in LaGrange, GA. Enjoy lakeside homesites and amenities, including sidewalks, tennis courts, a swimming pool, a playground, and a clubhouse, creating the ideal balance of nature, recreation, and convenience. Introducing the Aspen B floorplan, offering 2,671 sq. ft. of thoughtfully designed living space with 4 bedrooms, 3.5 baths. Step into a bright foyer that opens into an inviting great room complete with a wood-burning fireplace. The chef's kitchen features abundant cabinetry, granite countertops, tile backsplash, stainless steel appliances, including a gas range, recessed lighting, and a large center island with sink and built-in dishwasher, perfect for gatherings and seamless connection to the dining area. Just off the garage entry, you'll find the dedicated laundry area and our signature Drop Zone with built-in cubbies. The main-level owner's suite boasts tray ceilings, natural light, and a spa-like bath with a garden tub, tiled shower, and a large closet with its own window. Upstairs, enjoy the versatile media room, ideal as a movie lounge, game space, or additional living area. Along with spacious secondary bedrooms, generous closets, a Jack-and-Jill bath between bedrooms 2 and 3, and an additional full bath with separate access. Durable LVP flooring extends through the main living spaces, with thoughtful features throughout, including a gas tankless water heater, 2" front-facing blinds, smart home options, and of course, the Gameday Patio with outdoor fireplace, fan, and speakers. Elevate your lifestyle and make every day feel extraordinary. This Aspen home is ready for your next chapter!
Full Property Details
Full Property Details for 103 Beaver Crk Wy #247
General
- Sold For: $422,900
- HOA FEE: $600
- Taxes: $0 (2025)
- Status: Closed
- Type: Single Family
- Source: GAMLS_Atlanta
- MLS ID: 10651650
- Added to Site: 221 day(s) ago
Interior
- Rooms/Areas: Foyer, Great Room, Laundry, Media Room, Other
- Interior Features: Double Vanity, High Ceilings, Pull-Down Attic Stairs, Separate Shower, Soaking Tub, Tile Bath, Two Story Foyer, Vaulted Ceiling(s), Walk-In Closet(s)
- Fireplace: Yes
- Number of Fireplaces: 2
- Fireplace(s): Other, Outside, Factory Built, Gas Log, Other, Outside, Factory-Built, Gas Log
- Appliances: Tankless Water Heater, Gas Water Heater, Cooktop, Dishwasher, Microwave, Other, Stainless Steel Appliance(s)
Rooms
Bathrooms
- Total Bathrooms: 4
- Full Bathrooms: 3
- Half Bathrooms: 1
- Upper Floor Baths: 2
- Upper - Full Baths: 2
- Main - Full Baths: 1
- Main - 1/2 Baths: 1
Bedrooms
- Total Bedrooms: 4
- Bedrooms Upper: 3
- Bedrooms-Up1: 3
- Bedrooms Main: 1
Other Rooms
- Kitchen: Breakfast Area, Breakfast Bar, Kitchen Island, Solid-Surface Counters, Walk-In Pantry
- Laundry: Other
Additional Information
- Shared Pool: Yes
Parking
- Parking Features: Attached, Garage Door Opener, Garage
Location
- County: Troup
- Driving Directions: I-185 North to exit 42, Continue on US-27 N to Steele Ave. / Bryant Lake Blvd to Lakeview Blvd.
School Information
- Elementary School: Clearview
- Middle School: Long Cane
- High School: Troup
Community
- Assoc. Fees Include: Other
Heating & Cooling
- Cooling Type: Ceiling Fan(s), Central Air, Heat Pump
- Heating Type: Electric, Central, Heat Pump
Utilities
- Water/Sewer: Public Sewer
Structural Information
- Architectural Style: Craftsman
- Construction Status: New Construction
- Basement Desc.: None
- Roof: Composition
- Stories/Levels: Two
- Living Area: 2,671 Sq. Ft.
- Finished Total: 2,671 Sq. Ft.
- Finished Above Grnd: 2,671 Sq. Ft.
- Year Built: 2025
Lot Features
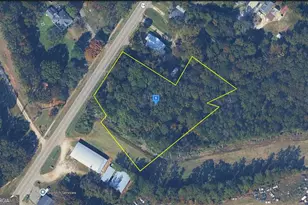
- Lot Size (Acres): 0.28
- Lot Size Range: .28
- Lot Size Source: Owner
- Lot Description: Other
Financial Considerations
- Association Fee: Yes
- Association Fee: $600
- Tax Amount: $.01
- Tax Year: 2025
Disclosures and Reports
- Lot Number: 169
Listing Courtesy of: Hughston Homes Marketing
Sold by BHHS Georgia Properties

Get Pre-Approved Today
Schools
Schools serving 103 Beaver Crk Wy #247
School District:Troup County School District
| Name | Grades | Distance |
|---|---|---|
Berta Weathersbee Elementary School 1200 Forrest Avenue, LaGrange, GA 30240 | PK-5 | 3.1 mi |
Rosemont Elementary School 4679 Hamilton Road, LaGrange, GA 30241 | PK-5 | 4.3 mi |
Long Cane Elementary School 238 Long Cane Road, LaGrange, GA 30240 | PK-5 | 8.6 mi |
Long Cane Middle School 326 Long Cane Road, LaGrange, GA 30240 | 6-8 | 8.6 mi |
Troup County High School 1920 Hamilton Road, LaGrange, GA 30241 | 9-12 | 1.5 mi |
West Point Elementary School 1701 East 12th Street, West Point, GA 31833 | PK-5 | 13.3 mi |
Disclaimer:
School attendance boundaries provided by ATTOM Data Solutions and are for reference only. Contact the school directly to verify enrollment eligibility.
Price & Sales History for 103 Beaver Crk Wy #247
Date
Details
Price
Change
Source
6/25/2026
Sold
$422,900
—
MLS
12/02/2025
Listed
$422,900
—
MLS
Disclaimer: Historical sales information is derived from public records provided by the county offices. Information is not guaranteed and should be independently verified.
Home Warranty : Included
103 Beaver Creek Way #247, Lagrange, GA 30241 (MLS# 10651650) is a Single Family property that was sold at $422,900 on June 25, 2026. Want to learn more about 103 Beaver Creek Way #247? Do you have questions about finding other Single Family real estate for sale in Lagrange? You can browse all Lagrange real estate or contact a Coldwell Banker agent to request more information.