This is a carousel with tiles that activate property listing cards. Use the previous and next buttons to navigate.
1/30
$289,900
This is a carousel with tiles that activate property listing cards. Use the previous and next buttons to navigate.
1/30
Property Description
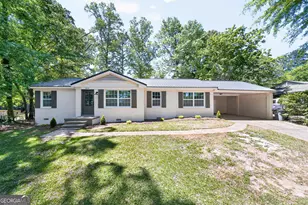
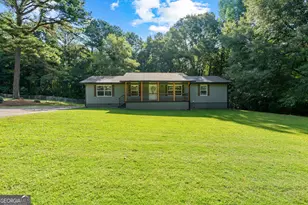
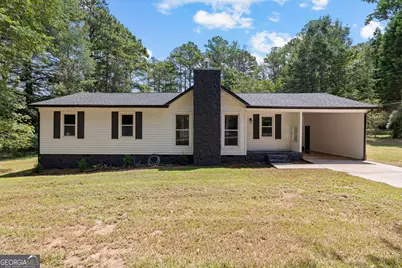
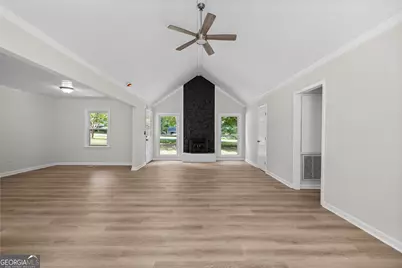
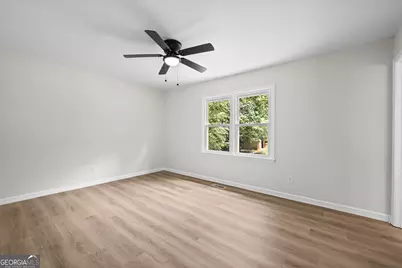
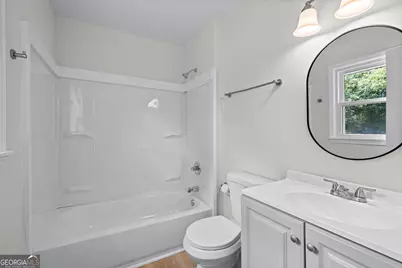
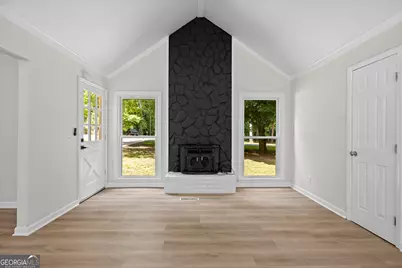
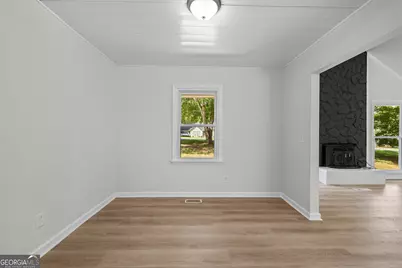
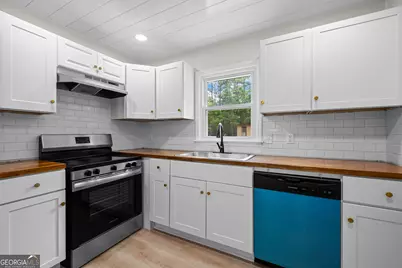
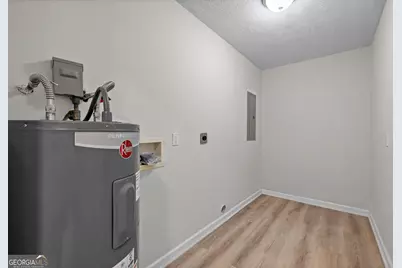
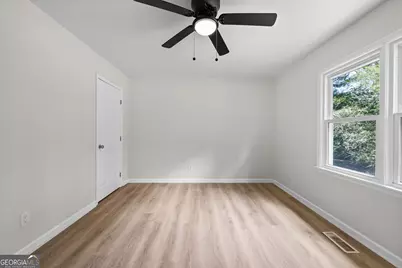
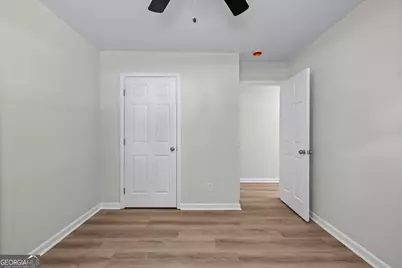
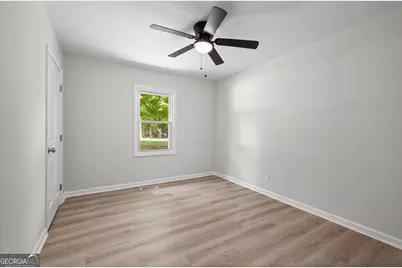
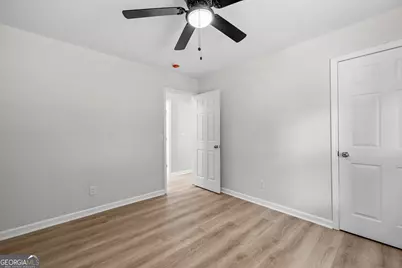
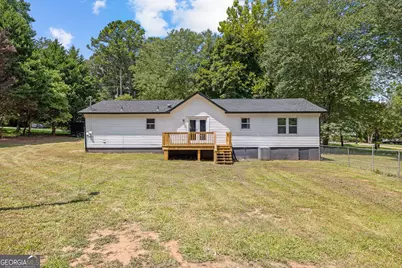
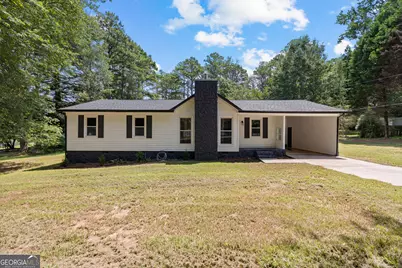
WELCOME HOME to this beautifully renovated 3-bedroom, 2-bath ranch in the desirable Shoal Creek neighborhood of LaGrange! This home has undergone an extensive, down-to-the-studs renovation, leaving virtually no detail untouched. From the roof to the floors and everything in between, this home offers the look and feel of new construction with the charm and convenience of an established neighborhood. Step through the front door into an impressive vaulted family room that creates a bright, open, and spacious first impression. Just off the family room is a separate dining room, while the adjoining kitchen has been completely redesigned with new cabinetry, countertops, stainless steel appliances, flooring, fixtures, and finishes. A conveniently located laundry room is situated just off the kitchen. The private primary suite features a walk-in closet and completely new en-suite bath, while two additional bedrooms share a beautifully renovated hall bath. Luxury vinyl plank flooring runs throughout the entire home-no carpet anywhere-for easy maintenance and a clean, cohesive look. And the updates go far beyond what you can see. This extensive renovation includes a new roof, new windows, new plumbing, new electrical, new drywall, new flooring, fresh paint, new kitchen, new bathrooms, and so much more. No expense was spared in bringing this home back to life from the studs up. Outside, you'll find a huge, level yard, a spacious rear deck perfect for entertaining or relaxing, and a separate outbuilding for additional storage. Conveniently located near I-85, shopping, dining, and all that LaGrange has to offer, this truly move-in-ready home combines extensive modern updates, a functional floor plan, and an excellent location. Everything has been done-just move in and enjoy!
Full Property Details
Full Property Details for 108 Beaver Run
General
- Price: $289,900
- Taxes: $1,764 (2025)
- Status: Active
- Type: Single Family
- Source: GAMLS_Atlanta
- MLS ID: 10824794
- Updated: 8/26/2026
- Added to Site: 14 day(s) ago
Interior
- Rooms/Areas: Family Room, Laundry
- Interior Features: Master On Main Level, Vaulted Ceiling(s), Walk-In Closet(s)
- Fireplace: Yes
- Number of Fireplaces: 1
- Fireplace(s): Factory Built, Family Room, Factory-Built, Family Room
- Appliances: Dishwasher, Electric Water Heater, Ice Maker, Microwave, Oven/Range (Combo), Refrigerator, Stainless Steel Appliance(s)
Rooms
Bathrooms
- Total Bathrooms: 2
- Full Bathrooms: 2
- Main - Full Baths: 2
Bedrooms
- Total Bedrooms: 3
- Bedrooms Main: 3
Other Rooms
- Kitchen: Breakfast Area, Solid-Surface Counters
- Laundry: In Kitchen
Parking
- Parking Features: Attached, Carport, Kitchen Level, Off-Street
Location
- County: Troup
- Driving Directions: From I-85, take Exit 18 and head west on Lafayette Parkway. Turn right onto South Davis Road, then turn right onto Hogansville Road/Highway 29. Turn left onto Sivell Road, then turn right onto Pebble Drive. Turn left onto Beaver Run. Home will be on the right.
School Information
- Elementary School: Callaway
- Middle School: Callaway
- High School: Callaway
Community
- Assoc. Fees Include: None
Heating & Cooling
- Cooling Type: Ceiling Fan(s), Central Air, Electric
- Heating Type: Central, Electric
Utilities
- Water/Sewer: Septic Tank
Structural Information
- Architectural Style: Ranch
- Construction Status: Updated/Remodeled
- Basement Desc.: Crawl Space
- Roof: Composition
- Stories/Levels: One
- Living Area: 1,376 Sq. Ft.
- Finished Total: 1,376 Sq. Ft.
- Finished Above Grnd: 1,376 Sq. Ft.
- Year Built: 1977
Lot Features
- Lot Size (Acres): 0.75
- Lot Size Range: .75
- Lot Size Source: Public Records
- Lot Description: Level, Private
Financial Considerations
- Tax Amount: $1,764.03
- Tax Year: 2025
Listing Courtesy of: Shaw Realty
Get Pre-Approved Today
Schools
Schools serving 108 Beaver Run
School District:Troup County School District
| Name | Grades | Distance |
|---|---|---|
Callaway Elementary School, LaGrange, GA 2200 Hammett Road, LaGrange, GA 30241 | PK-5 | 3 mi |
Callaway Middle School 2244 Hammett Road, LaGrange, GA 30241 | 6-8 | 3.3 mi |
Callaway High School 221 Whitfield Road, Hogansville, GA 30230 | 9-12 | 1.2 mi |
Disclaimer:
School attendance boundaries provided by ATTOM Data Solutions and are for reference only. Contact the school directly to verify enrollment eligibility.
Price & Sales History for 108 Beaver Run
Date
Details
Price
Change
Source
8/12/2026
Listed
$289,900
—
MLS
Disclaimer: Historical sales information is derived from public records provided by the county offices. Information is not guaranteed and should be independently verified.

Tax History
Tax History for 108 Beaver Run
Year
Property Taxes
Change
Tax Assessment
Change
2025
$1,764
3%
$67,844
5%
2024
$1,706
3%
$64,528
3%
2023
$1,658
-1%
$62,784
4%
2022
$1,682
27%
$60,264
32%
2021
$1,322
46%
$45,812
44%
2019
$903
19%
$31,920
17%
2018
$760
—
$27,188
—
2017
$760
3%
$27,188
3%
2016
$735
—
$26,360
—
2015
$737
5%
$26,360
5%
2014
$702
-5%
$25,163
-5%
2013
$742
—
$26,450
—
Disclaimer: Historical tax information is derived from public records provided by the county offices. Information is not guaranteed and should be independently verified.
Estimate the Cost
Estimate the Cost for 108 Beaver Run
108 Beaver Run, Lagrange, GA 30241 (MLS# 10824794) is a Single Family property with 3 bedrooms and 2 full bathrooms. 108 Beaver Run is currently listed for $289,900 and was received on August 12, 2026. Want to learn more about 108 Beaver Run? Do you have questions about finding other Single Family real estate for sale in Lagrange? You can browse all Lagrange real estate or contact a Coldwell Banker agent to request more information.