This is a carousel with tiles that activate property listing cards. Use the previous and next buttons to navigate.
1/1
$305,000
This is a carousel with tiles that activate property listing cards. Use the previous and next buttons to navigate.
1/1
Property Description
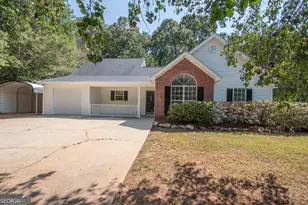
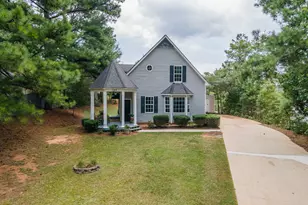
Welcome to this Craftsman-style family home situated on a corner cul-de-sac lot in the Lexington subdivision. Offering 2,375 sq ft of beautifully maintained living space, this move-in-ready brick and vinyl residence features 3 bedrooms, 2.5 baths, and a thoughtful layout designed for comfort and functionality. The main level provides a spacious primary suite with tray ceilings and an updated spa-like bath complete with double vanities, separate tub and shower and tile finishes. High ceilings, hardwood-style flooring throughout, carpet in bedrooms, and a cozy gas-log fireplace create an inviting atmosphere. The split-bedroom floor plan adds privacy, while the mudroom with laundry provides everyday convenience. Upstairs, a versatile flex room designed to fit your needs - media room, or a great option for a future extra bedroom / playroom, gym or home office. A tiled and screened-in sunroom overlooks the level, well-maintained 0.35-acre lot-an ideal spot for relaxing afternoons or entertaining guests. The fenced backyard offers excellent privacy and includes a gas-grill hookup, an outbuilding for extra storage, or a charming playhouse. Additional features include a two-car attached garage, mature landscaping, and effortless access to I-85 and I-185 for easy commuting. Located close to shopping, dining, and schools, this home blends comfort, style, and convenience. Don't miss your opportunity to make this exceptional property your new home! Call today for a showing!
Full Property Details
Full Property Details for 111 Revere Ct
General
- Sold For: $305,000
- HOA FEE: $125
- Taxes: $2,913 (24)
- Status: Closed
- Type: Single Family
- Source: GAMLS_Atlanta
- MLS ID: 10654394
- Added to Site: 184 day(s) ago
Interior
- Rooms/Areas: Bonus Room, Den, Family Room, Foyer, Laundry, Office, Sun Room
- Interior Features: Double Vanity, High Ceilings, Master On Main Level, Separate Shower, Soaking Tub, Split Bedroom Plan, Tile Bath, Walk-In Closet(s)
- Fireplace: Yes
- Number of Fireplaces: 1
- Fireplace(s): Gas Log, Gas Log
- Appliances: Cooktop, Dishwasher, Disposal, Electric Water Heater, Ice Maker, Oven (Wall), Refrigerator
Rooms
Bathrooms
- Total Bathrooms: 3
- Full Bathrooms: 2
- Half Bathrooms: 1
- Main - Full Baths: 2
- Main - 1/2 Baths: 1
Bedrooms
- Total Bedrooms: 4
- Bedrooms Upper: 1
- Bedrooms-Up1: 1
- Bedrooms Main: 3
Other Rooms
- Kitchen: Breakfast Bar
- Laundry: In Mud Room
Exterior
- Exterior Features: Gas Grill, Sprinkler System
Parking
- Parking Features: Attached, Garage, Garage Door Opener
Location
- County: Troup
- Driving Directions: GPS
School Information
- Elementary School: Clearview
- Middle School: Long Cane
- High School: Troup
Community
- Assoc. Fees Include: None
Heating & Cooling
- Cooling Type: Ceiling Fan(s), Central Air, Electric, Gas, Zoned
- Heating Type: Central, Electric, Natural Gas, Zoned
Utilities
- Water/Sewer: Public Sewer
Structural Information
- Architectural Style: Craftsman
- Construction Status: Resale
- Basement Desc.: None
- Roof: Composition
- Stories/Levels: One and One Half
- Living Area: 2,375 Sq. Ft.
- Finished Total: 2,375 Sq. Ft.
- Finished Above Grnd: 2,375 Sq. Ft.
- Year Built: 2004
Lot Features
- Lot Size (Acres): 0.35
- Lot Size Range: .35
- Lot Size Source: Public Records
- Lot Description: Corner Lot, Cul-De-Sac
Financial Considerations
- Association Fee: Yes
- Association Fee: $125
- Tax Amount: $2,913.84
- Tax Year: 24
Listing Courtesy of: Lokation Real Estate LLC and Southern Classic Realtors
Sold by Dwelli

Get Pre-Approved Today
Schools
Schools serving 111 Revere Ct
School District:Troup County School District
| Name | Grades | Distance |
|---|---|---|
Berta Weathersbee Elementary School 1200 Forrest Avenue, LaGrange, GA 30240 | PK-5 | 3.5 mi |
Rosemont Elementary School 4679 Hamilton Road, LaGrange, GA 30241 | PK-5 | 4.4 mi |
Long Cane Elementary School 238 Long Cane Road, LaGrange, GA 30240 | PK-5 | 9.1 mi |
Long Cane Middle School 326 Long Cane Road, LaGrange, GA 30240 | 6-8 | 9.1 mi |
Troup County High School 1920 Hamilton Road, LaGrange, GA 30241 | 9-12 | 2 mi |
West Point Elementary School 1701 East 12th Street, West Point, GA 31833 | PK-5 | 13.8 mi |
Disclaimer:
School attendance boundaries provided by ATTOM Data Solutions and are for reference only. Contact the school directly to verify enrollment eligibility.
Price & Sales History for 111 Revere Ct
Date
Details
Price
Change
Source
4/02/2026
Sold
$305,000
-4.69%
MLS
1/13/2026
Price Reduced
$320,000
-1.54%
MLS
11/24/2025
Listed
$325,000
—
MLS
Disclaimer: Historical sales information is derived from public records provided by the county offices. Information is not guaranteed and should be independently verified.
111 Revere Court, Lagrange, GA 30241 (MLS# 10654394) is a Single Family property that was sold at $305,000 on April 02, 2026. Want to learn more about 111 Revere Court? Do you have questions about finding other Single Family real estate for sale in Lagrange? You can browse all Lagrange real estate or contact a Coldwell Banker agent to request more information.