This is a carousel with tiles that activate property listing cards. Use the previous and next buttons to navigate.
1/1
$580,000
This is a carousel with tiles that activate property listing cards. Use the previous and next buttons to navigate.
1/1
Property Description
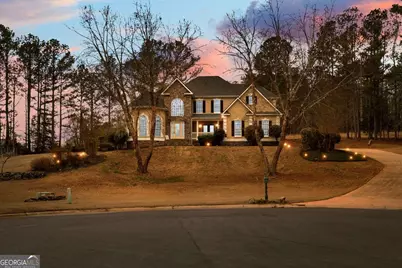
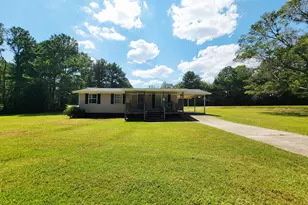
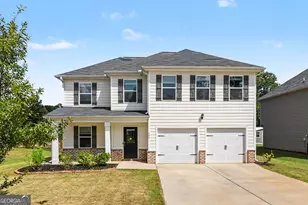
Beautiful executive home in the highly sought-after Fields Golf Course Community, minutes from I-85 and I-185, and zoned for the highly desired Rosemont School district. This home features an in-ground gunite pool with waterfall and new Trex composite decking, perfect for outdoor living and entertaining. The spacious floor plan offers 4-5 bedrooms, including a main-level primary suite with double trey ceiling, floor-to-ceiling windows, and a spa-like bath with marble countertops, tiled shower, jacuzzi tub, and oversized his-and-hers walk-in closets. Upstairs includes four additional bedrooms (one currently used as an office), two renovated baths, including a Jack-and-Jill,and a large bonus/great room with built-in cabinetry and exterior stairs leading to the backyard and pool. Walk-in attic space provides expansion potential plus a finished utility room with extra planks put down. The main level showcases a chef's kitchen with stainless steel appliances, center island, breakfast bar, floor-to-ceiling cabinetry, trash compactor, and breakfast area, open to a sunken den with gas-log fireplace and double doors. New hardwood flooring red oak, was added throughout the main level in 2023. Extensive updates include an encapsulated crawlspace with dehumidifier and sump pump, transferable termite bond, whole-house PEX replumbing, tankless water heater, new HVAC system, rear Anderson Energy efficient slider (2023), architectural shingle roof with 30-year shingle (2024), new dishwasher (2024), updated pool equipment, and a new front door (2025). A meticulously maintained home offering luxury, space, and exceptional convenience.
Full Property Details
Full Property Details for 113 Glenn Eagle Pointe
General
- Sold For: $580,000
- Taxes: $5,444 (2024)
- Status: Closed
- Type: Single Family
- Source: GAMLS_Atlanta
- MLS ID: 10669045
- Added to Site: 190 day(s) ago
Interior
- Rooms/Areas: Den, Family Room, Great Room, Laundry, Library, Office
- Interior Features: Expandable Attic, Bookcases, Double Vanity, High Ceilings, Master On Main Level, Rear Stairs, Roommate Plan, Separate Shower, Soaking Tub, Split Foyer, Tile Bath, Tray Ceiling(s), Two Story Foyer, Vaulted Ceiling(s), Walk-In Closet(s), Wet Bar
- Fireplace: Yes
- Number of Fireplaces: 1
- Fireplace(s): Factory Built, Family Room, Factory-Built, Family Room
- Appliances: Dishwasher, Disposal, Ice Maker, Microwave, Oven/Range (Combo), Refrigerator, Tankless Water Heater, Trash Compactor
Rooms
Bathrooms
- Total Bathrooms: 4
- Full Bathrooms: 3
- Half Bathrooms: 1
- Upper Floor Baths: 2
- Upper - Full Baths: 2
- Main - Full Baths: 1
- Main - 1/2 Baths: 1
Bedrooms
- Total Bedrooms: 4
- Bedrooms Upper: 3
- Bedrooms-Up1: 3
- Bedrooms Main: 1
Other Rooms
- Kitchen: Breakfast Area, Breakfast Bar, Breakfast Room, Country Kitchen, Kitchen Island, Pantry, Solid-Surface Counters
- Laundry: In Hall
Additional Information
- Pool: Yes
- Pool Description: In Ground
Exterior
- Exterior Features: Balcony, Water Feature
Parking
- Parking Features: Attached, Garage, Garage Door Opener, Kitchen Level, Parking Pad
Location
- County: Troup
- Driving Directions: From I-85, take exit 14 for US 27 S/Hamilton Rd 3.9 miles, turn right onto Rakestraw Road .9 miles, turn right onPriddy Rd .6 miles. Turn left on South Smith .6 miles. Turn right on Troon Way 300 ft, turn right on Glenn Eagle Pt .3 miles.
School Information
- Elementary School: Rosemont
- Middle School: Gardner Newman
- High School: Troup
Community
- Assoc. Fees Include: Other
Heating & Cooling
- Cooling Type: Ceiling Fan(s), Central Air, Zoned
- Heating Type: Central, Zoned
Utilities
- Water/Sewer: Septic Tank
Structural Information
- Architectural Style: Craftsman
- Construction Status: Resale
- Basement Desc.: Crawl Space
- Roof: Composition
- Stories/Levels: Two
- Living Area: 3,442 Sq. Ft.
- Finished Total: 3,442 Sq. Ft.
- Finished Above Grnd: 3,442 Sq. Ft.
- Year Built: 2000
Lot Features
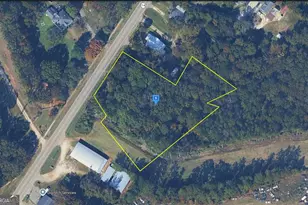
- Lot Size (Acres): 1.16
- Lot Size Range: 1.16
- Lot Size Source: Public Records
- Lot Description: Cul-De-Sac
Financial Considerations
- Tax Amount: $5,444.73
- Tax Year: 2024
Listing Courtesy of: Southern Classic Realtors
Sold by Hester Group, REALTORS

Get Pre-Approved Today
Schools
Schools serving 113 Glenn Eagle Pointe
School District:Troup County School District
| Name | Grades | Distance |
|---|---|---|
Rosemont Elementary School 4679 Hamilton Road, LaGrange, GA 30241 | PK-5 | 1.9 mi |
Long Cane Middle School 326 Long Cane Road, LaGrange, GA 30240 | 6-8 | 9.5 mi |
Troup County High School 1920 Hamilton Road, LaGrange, GA 30241 | 9-12 | 5.3 mi |
Disclaimer:
School attendance boundaries provided by ATTOM Data Solutions and are for reference only. Contact the school directly to verify enrollment eligibility.
Price & Sales History for 113 Glenn Eagle Pointe
Date
Details
Price
Change
Source
5/22/2026
Sold
$580,000
-0.51%
MLS
3/13/2026
Price Reduced
$583,000
-0.93%
MLS
2/25/2026
Price Reduced
$588,500
-1.09%
MLS
1/02/2026
Listed
$595,000
—
MLS
Disclaimer: Historical sales information is derived from public records provided by the county offices. Information is not guaranteed and should be independently verified.
113 Glenn Eagle Pointe, Lagrange, GA 30241 (MLS# 10669045) is a Single Family property that was sold at $580,000 on May 22, 2026. Want to learn more about 113 Glenn Eagle Pointe? Do you have questions about finding other Single Family real estate for sale in Lagrange? You can browse all Lagrange real estate or contact a Coldwell Banker agent to request more information.