This is a carousel with tiles that activate property listing cards. Use the previous and next buttons to navigate.
1/1
$340,000
This is a carousel with tiles that activate property listing cards. Use the previous and next buttons to navigate.
1/1
Property Description
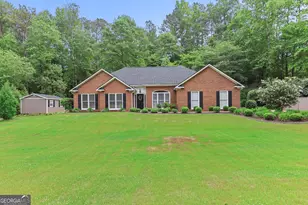
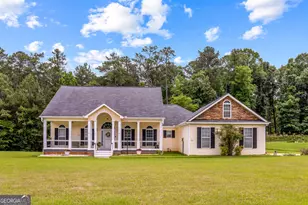
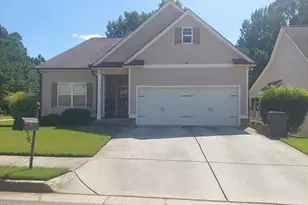
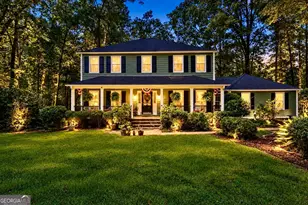
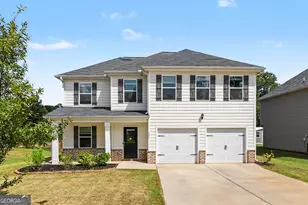
Move-In Ready Home with Exceptional Upgrades, Outdoor Living & Storage Galore! This beautifully updated home offers the perfect combination of comfort, functionality, and thoughtfully designed living spaces-inside and out. The interior features a fully renovated kitchen with granite countertops, updated cabinetry, recessed refrigerator space, all complemented by engineered hardwood flooring, updated lighting, and detailed crown molding throughout. The bathrooms have been tastefully remodeled with new fixtures, cabinetry, and granite countertops to create a cohesive, high-end feel. One of the standout features of this home is the incredible amount of storage space. In addition to added closet space in the primary suite and throughout the home, there is easy access attic storage with built-in stairs in the garage, providing convenient and practical space for seasonal items and more. Enjoy year-round relaxation in the converted four-season sunroom, complete with French glass doors and tile flooring. Step outside to a truly impressive backyard retreat featuring a spacious deck with pergola, additional swing pergola, brick courtyard, and beautifully designed grotto and planters-perfect for entertaining or unwinding. A custom-built, climate-controlled Derksen outbuilding (2025) adds even more versatility with power, insulation, and finished interior-ideal for a workshop, hobby space, or additional storage. Major systems have been well maintained, including a newer roof (2022) and recently serviced septic system (2024), offering peace of mind to the next owner. This home truly stands out with its upgrades, outdoor living spaces, and abundance of functional storage-a rare find!
Full Property Details
Full Property Details for 114 Wellington Dr
General
- Sold For: $340,000
- Taxes: $2,844 (24)
- Status: Closed
- Type: Single Family
- Source: GAMLS_Atlanta
- MLS ID: 10754896
- Added to Site: 73 day(s) ago
Interior
- Rooms/Areas: Bonus Room, Den, Family Room, Foyer, Laundry, Sun Room
- Interior Features: Expandable Attic, Double Vanity, Master On Main Level, Other, Separate Shower, Tile Bath, Tray Ceiling(s), Walk-In Closet(s)
- Fireplace(s): Other, Other
- Appliances: Dishwasher, Dryer, Electric Water Heater, Microwave, Oven/Range (Combo), Refrigerator, Stainless Steel Appliance(s), Washer
Rooms
Bathrooms
- Total Bathrooms: 2
- Full Bathrooms: 2
- Main - Full Baths: 2
Bedrooms
- Total Bedrooms: 3
- Bedrooms Main: 3
Other Rooms
- Kitchen: Breakfast Area, Pantry, Solid-Surface Counters
- Laundry: Other
Exterior
- Exterior Features: Lighting
Parking
- Parking Features: Garage, Garage Door Opener
Location
- County: Troup
- Driving Directions: GPS friendly
School Information
- Elementary School: Hillcrest
- Middle School: Gardner Newman
- High School: Lagrange
Community
- Assoc. Fees Include: Maintenance Grounds
Heating & Cooling
- Cooling Type: Electric
- Heating Type: Electric
Utilities
- Water/Sewer: Septic Tank
Structural Information
- Architectural Style: Brick Front, Traditional
- Construction Status: Resale
- Basement Desc.: None
- Roof: Composition
- Stories/Levels: One
- Living Area: 2,037 Sq. Ft.
- Finished Total: 2,037 Sq. Ft.
- Finished Above Grnd: 2,037 Sq. Ft.
- Year Built: 1995
Lot Features
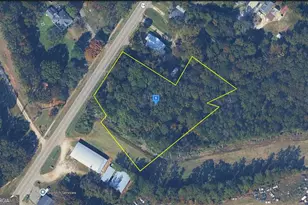
- Lot Size (Acres): 0.76
- Lot Size Range: .76
- Lot Size Source: Owner
- Lot Description: Level, Private
Financial Considerations
- Association Fee: Yes
- Tax Amount: $2,844.03
- Tax Year: 24
Listing Courtesy of: Coldwell Banker Spinks Brown
Sold by Pristine Realty Group LLC

Get Pre-Approved Today
Schools
Schools serving 114 Wellington Dr
School District:Troup County School District
| Name | Grades | Distance |
|---|---|---|
Hillcrest Elementary School 3116 Robert Hayes Road, LaGrange, GA 30240 | PK-5 | 0.2 mi |
Gardner-Newman Middle School 101 South Shannon Drive, LaGrange, GA 30241 | 6-8 | 4.8 mi |
Lagrange High School 516 North Greenwood Street, LaGrange, GA 30240 | 9-12 | 5.1 mi |
Disclaimer:
School attendance boundaries provided by ATTOM Data Solutions and are for reference only. Contact the school directly to verify enrollment eligibility.
Price & Sales History for 114 Wellington Dr
Date
Details
Price
Change
Source
6/09/2026
Sold
$340,000
0.03%
MLS
4/29/2026
Listed
$339,900
—
MLS
Disclaimer: Historical sales information is derived from public records provided by the county offices. Information is not guaranteed and should be independently verified.
114 Wellington Drive, Lagrange, GA 30241 (MLS# 10754896) is a Single Family property that was sold at $340,000 on June 09, 2026. Want to learn more about 114 Wellington Drive? Do you have questions about finding other Single Family real estate for sale in Lagrange? You can browse all Lagrange real estate or contact a Coldwell Banker agent to request more information.