This is a carousel with tiles that activate property listing cards. Use the previous and next buttons to navigate.
1/1
$330,000
This is a carousel with tiles that activate property listing cards. Use the previous and next buttons to navigate.
1/1
Property Description
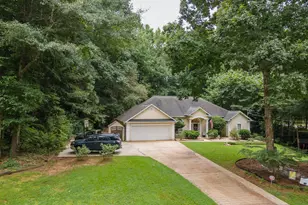
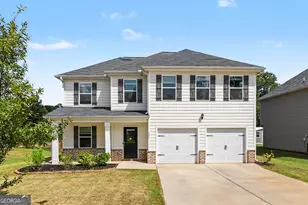
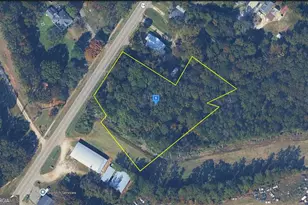
Welcome Home to Hamilton Lake! Nestled on a beautiful 1.05-acre open lot in the sought-after Hamilton Lake subdivision, this spacious 2-story home offers 2,656 square feet of comfortable living space, privacy, and plenty of room to enjoy the outdoors-all while being conveniently located in the Rosemont/Troup High School zones. Step inside through the welcoming foyer, where LVP flooring flows throughout the main living areas. The main level features a spacious living room centered around a cozy wood-burning fireplace, a separate dining room, and an inviting open kitchen with stainless steel appliances, abundant counter space, a large pantry, and a separate breakfast area. The main-level primary suite is a true retreat, offering an oversized bedroom with an additional sitting area or home office space and beautiful tray ceilings. The spa-like primary bath features a double-sink vanity, separate soaking tub and shower, large walk-in closet, and private water closet. Upstairs, you'll find two additional bedrooms, a second full bathroom, a convenient laundry room, and a spacious loft area where natural sunlight pours in-perfect for a home office, reading nook, playroom, or additional gathering space. Step outside and discover what makes this property truly special! The oversized, fully fenced backyard offers loads of privacy and is designed for enjoying the outdoors, complete with a gazebo, swing, garden area with raised boxes, and plenty of room to entertain, relax, or let the kids and pets play. With its spacious floor plan, private 1.05-acre setting, fantastic outdoor spaces, and desirable school zones, this one checks all the boxes! Homes like this don't come around often, so don't wait-call your favorite REALTOR today and make Hamilton Lake your new home!
Full Property Details
Full Property Details for 124 Hamilton Lake Dr
General
- Sold For: $330,000
- Taxes: $3,344 (2025)
- Status: Closed
- Type: Single Family
- Source: GAMLS_Atlanta
- MLS ID: 10835023
- Added to Site: 47 day(s) ago
Interior
- Rooms/Areas: Family Room, Foyer, Laundry, Office
- Interior Features: Double Vanity, Separate Shower, Tile Bath, Tray Ceiling(s), Two Story Foyer, Walk-In Closet(s), Whirlpool Tub
- Fireplace: Yes
- Number of Fireplaces: 1
- Fireplace(s): Living Room, Wood Burning Stove, Living Room, Wood Burning Stove
- Appliances: Dishwasher, Microwave, Oven/Range (Combo), Refrigerator, Stainless Steel Appliance(s)
Rooms
Bathrooms
- Total Bathrooms: 3
- Full Bathrooms: 3
- Upper Floor Baths: 2
- Upper - Full Baths: 2
- Main - Full Baths: 1
Bedrooms
- Total Bedrooms: 4
- Bedrooms Upper: 3
- Bedrooms-Up1: 3
- Bedrooms Main: 1
Other Rooms
- Kitchen: Breakfast Area, Pantry, Solid-Surface Counters
- Laundry: Upper Level
Exterior
- Exterior Features: Garden
Parking
- Parking Features: Assigned, Attached, Garage, Garage Door Opener, Guest, Kitchen Level, Off-Street, Parking Pad, Side/Rear Entrance, Storage
Location
- County: Troup
- Driving Directions: USE GPS
School Information
- Elementary School: Rosemont
- Middle School: Long Cane
- High School: Troup
Community
- Assoc. Fees Include: None
Heating & Cooling
- Cooling Type: Ceiling Fan(s), Central Air
- Heating Type: Central
Utilities
- Water/Sewer: Septic Tank
Structural Information
- Architectural Style: Traditional
- Construction Status: Resale
- Basement Desc.: None
- Roof: Composition
- Stories/Levels: Two
- Living Area: 2,656 Sq. Ft.
- Finished Total: 2,656 Sq. Ft.
- Finished Above Grnd: 2,656 Sq. Ft.
- Year Built: 2008
Lot Features
- Lot Size (Acres): 1.05
- Lot Size Range: 1.05
- Lot Size Source: Public Records
- Lot Description: Level, Open Lot
Financial Considerations
- Tax Amount: $3,344
- Tax Year: 2025
Disclosures and Reports
- Lot Number: 232
Listing Courtesy of: RE/MAX Results
Sold by Southern Classic Realtors

Get Pre-Approved Today
Schools
Schools serving 124 Hamilton Lake Dr
School District:Troup County School District
| Name | Grades | Distance |
|---|---|---|
Rosemont Elementary School 4679 Hamilton Road, LaGrange, GA 30241 | PK-5 | 2.2 mi |
Long Cane Middle School 326 Long Cane Road, LaGrange, GA 30240 | 6-8 | 8.5 mi |
Troup County High School 1920 Hamilton Road, LaGrange, GA 30241 | 9-12 | 2.7 mi |
Disclaimer:
School attendance boundaries provided by ATTOM Data Solutions and are for reference only. Contact the school directly to verify enrollment eligibility.
Price & Sales History for 124 Hamilton Lake Dr
Date
Details
Price
Change
Source
9/25/2026
Sold
$330,000
0.15%
MLS
8/27/2026
Listed
$329,500
—
MLS
Disclaimer: Historical sales information is derived from public records provided by the county offices. Information is not guaranteed and should be independently verified.
124 Hamilton Lake Drive, Lagrange, GA 30241 (MLS# 10835023) is a Single Family property that was sold at $330,000 on September 25, 2026. Want to learn more about 124 Hamilton Lake Drive? Do you have questions about finding other Single Family real estate for sale in Lagrange? You can browse all Lagrange real estate or contact a Coldwell Banker agent to request more information.