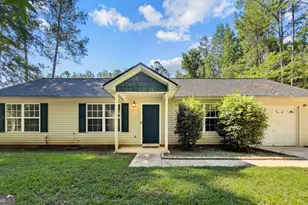
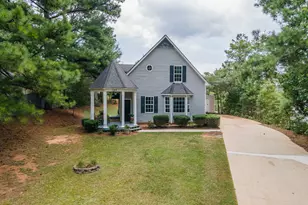
This is a carousel with tiles that activate property listing cards. Use the previous and next buttons to navigate.
1/1
$262,500
This is a carousel with tiles that activate property listing cards. Use the previous and next buttons to navigate.
1/1
Property Description
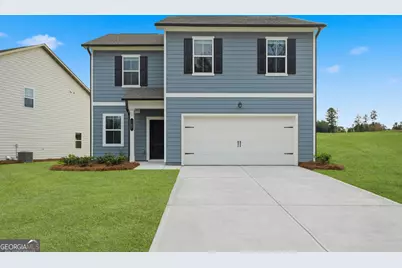
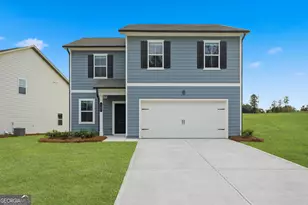
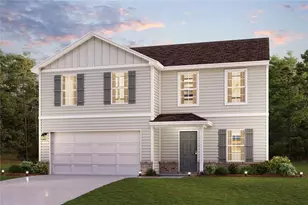
Welcome to Crossvine Village! Thoughtfully designed, this new single-family home features two stories of generous living space. Directly off the foyer is a free-flowing layout shared among a modern kitchen with center island, an intimate dining room and a welcoming Great Room for everyday activities. The second floor is comprised of all four bedrooms to offer private retreats. It includes a relaxing owner's suite with an attached bathroom and walk-in closet. Prices, dimensions and features may vary and are subject to change. Photos are for illustrative purposes only.
Full Property Details
Full Property Details for 147 Shenandoah Ln
General
- Sold For: $262,500
- HOA FEE: $700
- Taxes: (2024)
- Status: Closed
- Type: Single Family
- Source: GAMLS_Atlanta
- MLS ID: 10661730
- Added to Site: 243 day(s) ago
Interior
- Rooms/Areas: Family Room
- Interior Features: Double Vanity, High Ceilings
- Appliances: Dishwasher, Disposal, Dryer, Microwave, Refrigerator, Stainless Steel Appliance(s), Washer
Rooms
Bathrooms
- Total Bathrooms: 3
- Full Bathrooms: 2
- Half Bathrooms: 1
- Upper Floor Baths: 2
- Upper - Full Baths: 2
- Main - 1/2 Baths: 1
Bedrooms
- Total Bedrooms: 4
- Bedrooms Upper: 4
- Bedrooms-Up1: 4
Other Rooms
- Kitchen: Breakfast Area, Kitchen Island, Pantry
- Laundry: Upper Level
Additional Information
- Shared Pool: Yes
Parking
- Parking Features: Attached, Garage
Location
- County: Troup
- Driving Directions: GPS Friendly
School Information
- Elementary School: Clearview
- Middle School: Gardner Newman
- High School: Lagrange
Community
- Assoc. Fees Include: Maintenance Grounds, Swimming
Heating & Cooling
- Cooling Type: Central Air
- Heating Type: Central, Electric
Utilities
- Water/Sewer: Public Sewer
Structural Information
- Architectural Style: Traditional
- Construction Status: New Construction
- Basement Desc.: None
- Roof: Other
- Stories/Levels: Two
- Living Area: 1,753 Sq. Ft.
- Finished Total: 1,753 Sq. Ft.
- Finished Above Grnd: 1,753 Sq. Ft.
- Year Built: 2025
Lot Features
- Lot Size Source: Other
- Lot Description: Other
Water Features
- Water Front Name: None
Financial Considerations
- Association Fee: Yes
- Association Fee: $700
- Tax Year: 2024
Listing Courtesy of: Re/Max Tru, Inc.
Sold by Non-Mls Company

Get Pre-Approved Today
Schools
Schools serving 147 Shenandoah Ln
School District:Troup County School District
| Name | Grades | Distance |
|---|---|---|
Clearview Elementary School 1905 South Davis Road, LaGrange, GA 30241 | PK-5 | 2.8 mi |
Gardner-Newman Middle School 101 South Shannon Drive, LaGrange, GA 30241 | 6-8 | 1.4 mi |
Lagrange High School 516 North Greenwood Street, LaGrange, GA 30240 | 9-12 | 2.2 mi |
Disclaimer:
School attendance boundaries provided by ATTOM Data Solutions and are for reference only. Contact the school directly to verify enrollment eligibility.
Price & Sales History for 147 Shenandoah Ln
Date
Details
Price
Change
Source
8/18/2026
Sold
$262,500
-8.36%
MLS
3/03/2026
Price Reduced
$286,445
-2.17%
MLS
12/26/2025
Listed
$292,795
—
MLS
Disclaimer: Historical sales information is derived from public records provided by the county offices. Information is not guaranteed and should be independently verified.
Home Warranty : Included
147 Shenandoah Lane, Lagrange, GA 30241 (MLS# 10661730) is a Single Family property that was sold at $262,500 on August 18, 2026. Want to learn more about 147 Shenandoah Lane? Do you have questions about finding other Single Family real estate for sale in Lagrange? You can browse all Lagrange real estate or contact a Coldwell Banker agent to request more information.