This is a carousel with tiles that activate property listing cards. Use the previous and next buttons to navigate.
1/1
$247,700
This is a carousel with tiles that activate property listing cards. Use the previous and next buttons to navigate.
1/1
Property Description
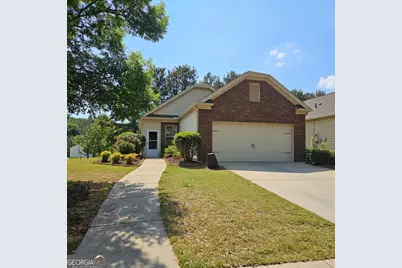
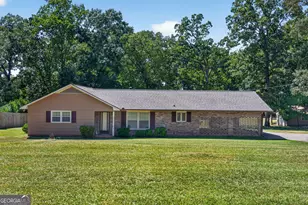
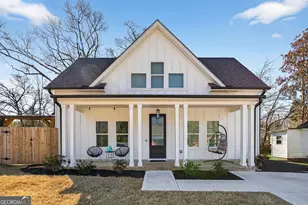
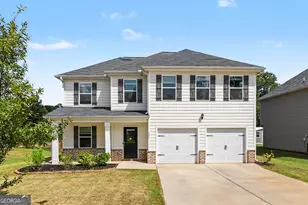
Your Dream Home featuring Huge screened Sunroom and covered front porch. 3 beds, 2 baths residence nestled in the sought-after Crossvine Village community of LaGrange. Home Highlights the gleaming laminate flooring throughout the home. The spacious open-concept floor plan seamlessly connects the kitchen, dining area, and family room. The kitchen features abundant cherry wood cabinets. A bright window provides natural light and pleasant views. The kitchen flows naturally into the dining and living areas, making meal preparation and gatherings effortless. The family room anchors the home with a fireplace, ceiling fan, and recessed lighting. Multiple windows flood the space with natural light, while the open layout creates welcoming atmosphere for family time or entertaining guests. The spacious master bedroom separates with the other two bedrooms. The master bathroom features a soaking tub with shower combo, and new vinyl floor. Two additional well-sized bedrooms provide flexibility for growing families, home offices, or guest accommodations. Each features quality finishes and ample closet space. A full second bath serves the remaining bedrooms in between the bedrooms. The home features a charming front entry with brick accents and landscaped gardens. A spacious covered front porch is perfect for welcoming visitors or shoes storage. The expansive screened back porch is MUST-SEE item including a sink and lightings for outdoor entertaining, and adds additional covered living space with multiple screened windows. Crossvine Village is a well-maintained and huge residential community in LaGrange, offering a perfect balance of suburban comfort and convenient access to shopping, dining, and services.
Full Property Details
Full Property Details for 237 River Meadow Dr
General
- Sold For: $247,700
- Taxes: $2,521 (25)
- Status: Closed
- Type: Single Family
- Source: GAMLS_Atlanta
- MLS ID: 10771410
- Added to Site: 46 day(s) ago
Interior
- Rooms/Areas: Family Room, Sun Room
- Interior Features: Master On Main Level, Pull-Down Attic Stairs, Soaking Tub, Split Bedroom Plan, Walk-In Closet(s)
- Fireplace: Yes
- Number of Fireplaces: 1
- Fireplace(s): Family Room, Family Room
- Appliances: Dishwasher, Disposal, Gas Water Heater, Oven/Range (Combo)
Rooms
Bathrooms
- Total Bathrooms: 2
- Full Bathrooms: 2
- Main - Full Baths: 2
Bedrooms
- Total Bedrooms: 3
- Bedrooms Main: 3
Other Rooms
- Laundry: Laundry Closet
Additional Information
- Shared Pool: Yes
Parking
- Parking Features: Attached, Garage, Garage Door Opener
Location
- County: Troup
- Driving Directions: FROM I-85, TAKE EXIT 18, GO WEST ON HWY 109 FOR 2 MILES, TURN RIGHT ON DAVIS RD, TRAVEL APPROX .5 MILES TO SUBDIV TURN LEFT INTO THE SUBDIVISION. TURN LEFT AT ROUNDABOUT, FIRST RIGHT TOWARD RIVER MEADOW. THE HOUSE IS AT THE INTERSECTION OF SHENANDOAH LN AND RIVER MEADOW DR.
School Information
- Elementary School: Clearview
- Middle School: Gardner Newman
- High School: Lagrange
Community
- Assoc. Fees Include: Management Fee
Heating & Cooling
- Cooling Type: Electric, Ceiling Fan(s), Central Air
- Heating Type: Natural Gas, Other
Utilities
- Water/Sewer: Public Sewer
Structural Information
- Architectural Style: Brick/Frame, Ranch
- Construction Status: Resale
- Basement Desc.: None
- Roof: Composition
- Stories/Levels: One
- Living Area: 1,540 Sq. Ft.
- Finished Total: 1,540 Sq. Ft.
- Finished Above Grnd: 1,540 Sq. Ft.
- Year Built: 2011
Lot Features
- Lot Size Source: Public Records
- Lot Description: Level
Financial Considerations
- Association Fee: Yes
- Tax Amount: $2,521.11
- Tax Year: 25
Disclosures and Reports
- Section: 1
- Lot Number: 88
- Block/Lot/Section: 1
Listing Courtesy of: Number One Properties
Sold by eXp Realty

Get Pre-Approved Today
Schools
Schools serving 237 River Meadow Dr
School District:Troup County School District
| Name | Grades | Distance |
|---|---|---|
Clearview Elementary School 1905 South Davis Road, LaGrange, GA 30241 | PK-5 | 2.7 mi |
Gardner-Newman Middle School 101 South Shannon Drive, LaGrange, GA 30241 | 6-8 | 1.3 mi |
Lagrange High School 516 North Greenwood Street, LaGrange, GA 30240 | 9-12 | 2.3 mi |
Disclaimer:
School attendance boundaries provided by ATTOM Data Solutions and are for reference only. Contact the school directly to verify enrollment eligibility.
Price & Sales History for 237 River Meadow Dr
Date
Details
Price
Change
Source
6/29/2026
Sold
$247,700
-2.86%
MLS
5/26/2026
Listed
$255,000
—
MLS
Disclaimer: Historical sales information is derived from public records provided by the county offices. Information is not guaranteed and should be independently verified.
237 River Meadow Drive, Lagrange, GA 30241 (MLS# 10771410) is a Single Family property that was sold at $247,700 on June 29, 2026. Want to learn more about 237 River Meadow Drive? Do you have questions about finding other Single Family real estate for sale in Lagrange? You can browse all Lagrange real estate or contact a Coldwell Banker agent to request more information.