This is a carousel with tiles that activate property listing cards. Use the previous and next buttons to navigate.
1/1
$478,350
This is a carousel with tiles that activate property listing cards. Use the previous and next buttons to navigate.
1/1
Property Description
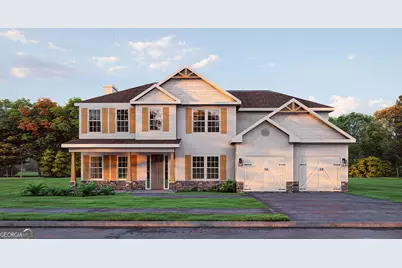
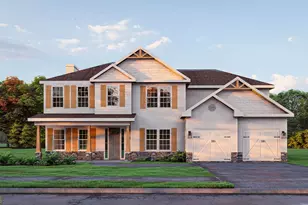
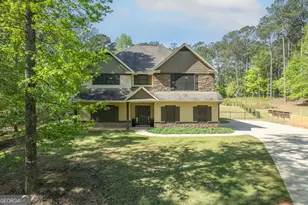
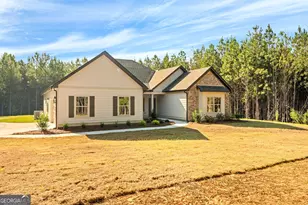
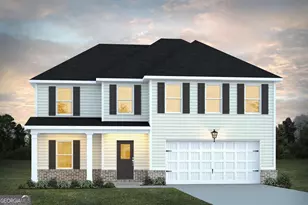
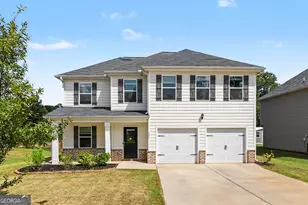
Discover Bryant Lake, a picturesque, tree-lined Hughston Homes community in beautiful LaGrange, Georgia. This sought-after lakefront neighborhood offers the perfect blend of nature and convenience with community sidewalks, tennis courts, a sparkling pool, playground, and clubhouse. Welcome to our Jackson A Floorplan, an inviting and open design offering 3,324 sq. ft. of versatile living space with 5 bedrooms and baths. From the moment you step into the light-filled foyer, you'll be captivated by the home's thoughtful details and spacious flow. The formal dining room showcases a coffered ceiling and elegant trim work, setting the stage for memorable gatherings. The great room features a wood-burning fireplace, creating a warm and welcoming centerpiece for everyday living. The kitchen is truly the heart of the home, complete with recessed lighting, abundant, stylish cabinetry, granite countertops, tiled backsplash, and stainless-steel appliances, including a gas range. The center island with sink and integrated dishwasher makes meal prep effortless, all overlooking the breakfast area, while the walk-in pantry provides valuable extra storage. The main level also offers a fifth bedroom and a full bath, perfect for guests and the living area. The owner's entry features our Signature Drop Zone with built-in cubbies, keeping your daily essentials neatly organized. Upstairs, the expansive owner's suite serves as a private retreat with a garden tub, tiled shower, quartz countertops, and a huge walk-in closet. Additional bedrooms are spacious and bright, conveniently located near the laundry and hall bath. Enjoy luxury flooring throughout the main living areas and a host of Hughston Homes included features such as a gas tankless water heater, blinds on the front of the home, and a two-car garage. Step outside to the Signature Gameday Patio, complete with a wood-burning fireplace, ceiling fan, and outdoor speakers, the perfect spot to unwind or entertain. Modern convenience meets timeless design with included home automation, keyless entry, video doorbell, automated front porch light, and more!
Full Property Details
Full Property Details for 430 Lakeview Way #272
General
- Sold For: $478,350
- HOA FEE: $600
- Taxes: $0 (2026)
- Status: Closed
- Type: Single Family
- Source: GAMLS_Atlanta
- MLS ID: 10692592
- Added to Site: 194 day(s) ago
Interior
- Rooms/Areas: Bonus Room, Foyer, Great Room, Laundry, Other
- Interior Features: Double Vanity, High Ceilings, Pull-Down Attic Stairs, Separate Shower, Soaking Tub, Tile Bath, Tray Ceiling(s), Two Story Foyer, Vaulted Ceiling(s), Walk-In Closet(s)
- Fireplace: Yes
- Number of Fireplaces: 2
- Fireplace(s): Other, Outside, Factory Built, Gas Log, Other, Outside, Factory-Built, Gas Log
- Appliances: Cooktop, Dishwasher, Gas Water Heater, Microwave, Other, Stainless Steel Appliance(s), Tankless Water Heater
Rooms
Bathrooms
- Total Bathrooms: 4
- Full Bathrooms: 4
- Upper Floor Baths: 3
- Upper - Full Baths: 3
- Main - Full Baths: 1
Bedrooms
- Total Bedrooms: 5
- Bedrooms Upper: 4
- Bedrooms-Up1: 4
- Bedrooms Main: 1
Other Rooms
- Kitchen: Breakfast Area, Breakfast Bar, Kitchen Island, Solid-Surface Counters, Walk-In Pantry
- Laundry: Upper Level
Additional Information
- Shared Pool: Yes
Parking
- Parking Features: Attached, Garage Door Opener, Garage
Location
- County: Troup
- Driving Directions: I-185 North to exit 42, Continue on US-27 N to Steele Ave. / Bryant Lake Blvd to Lakeview Blvd.
School Information
- Elementary School: Clearview
- Middle School: Long Cane
- High School: Troup
Community
- Assoc. Fees Include: Other
Heating & Cooling
- Cooling Type: Ceiling Fan(s), Central Air, Heat Pump
- Heating Type: Electric, Central, Heat Pump
Utilities
- Water/Sewer: Public Sewer
Structural Information
- Architectural Style: Craftsman
- Construction Status: New Construction
- Basement Desc.: None
- Roof: Composition
- Stories/Levels: Two
- Living Area: 3,324 Sq. Ft.
- Finished Total: 3,324 Sq. Ft.
- Finished Above Grnd: 3,324 Sq. Ft.
- Year Built: 2026
Lot Features
- Lot Size (Acres): 0.29
- Lot Size Range: .29
- Lot Size Source: Owner
- Lot Description: Other
Financial Considerations
- Association Fee: Yes
- Association Fee: $600
- Tax Amount: $.01
- Tax Year: 2026
Disclosures and Reports
- Lot Number: 169
Listing Courtesy of: Hughston Homes Marketing
Sold by CENTURY 21 Premier Real Estate

Get Pre-Approved Today
Schools
Schools serving 430 Lakeview Way #272
School District:Troup County School District
| Name | Grades | Distance |
|---|---|---|
Clearview Elementary School 1905 South Davis Road, LaGrange, GA 30241 | PK-5 | 1 mi |
Long Cane Middle School 326 Long Cane Road, LaGrange, GA 30240 | 6-8 | 8.5 mi |
Troup County High School 1920 Hamilton Road, LaGrange, GA 30241 | 9-12 | 1.4 mi |
Disclaimer:
School attendance boundaries provided by ATTOM Data Solutions and are for reference only. Contact the school directly to verify enrollment eligibility.
Price & Sales History for 430 Lakeview Way #272
Date
Details
Price
Change
Source
8/28/2026
Sold
$478,350
0.22%
MLS
2/16/2026
Listed
$477,300
—
MLS
Disclaimer: Historical sales information is derived from public records provided by the county offices. Information is not guaranteed and should be independently verified.
Home Warranty : Included
430 Lakeview Way #272, Lagrange, GA 30241 (MLS# 10692592) is a Single Family property that was sold at $478,350 on August 28, 2026. Want to learn more about 430 Lakeview Way #272? Do you have questions about finding other Single Family real estate for sale in Lagrange? You can browse all Lagrange real estate or contact a Coldwell Banker agent to request more information.