This is a carousel with tiles that activate property listing cards. Use the previous and next buttons to navigate.
1/1
$630,000
This is a carousel with tiles that activate property listing cards. Use the previous and next buttons to navigate.
1/1
Property Description
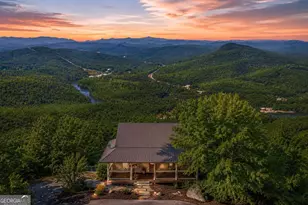
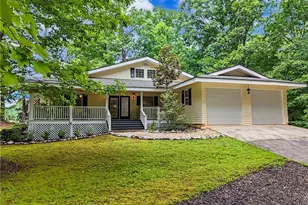
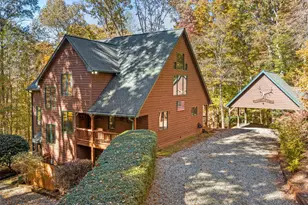
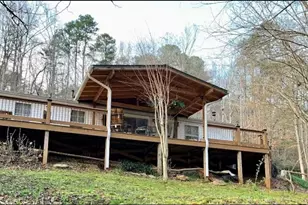
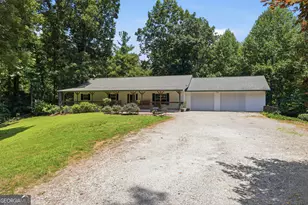
Experience the serenity of mountain living with stunning long-range views and the peaceful lifestyle that only Northeast Georgia can offer. This thoughtfully designed, one-owner custom home is tucked away at the end of a quiet road, creating a private retreat while remaining just minutes from area attractions. Designed with both everyday living and entertaining in mind, the interior features beautiful hardwood flooring, spacious gathering areas, and an abundance of natural light throughout. The spacious kitchen is designed for both everyday living and entertaining, offering generous cabinet space, solid surface countertops, and a cozy breakfast area where you can enjoy your morning coffee while taking in the mountain scenery. A formal dining room is ready for family gatherings, while the living room creates a warm and welcoming atmosphere with its fireplace and easy access to the screened porch. The primary suite is located on the main level, offering privacy and convenience. The ensuite bath features separate vanity areas, a relaxing soaking tub, and a beautifully tiled walk-in shower. Upstairs, you'll find two generously sized bedrooms, a full bathroom, and a large flex space that can adapt to your needs as a home office, media room, guest suite, or playroom. Downstairs, you'll find even more functional living space with a large family room, an expansive workshop, and a deep garage that's perfect for extra vehicles, hobbies, or additional storage. Outside, the wraparound porch and expansive deck create the perfect place to unwind while taking in the breathtaking mountain vistas. Thoughtful updates, including a new heat pump, water heater, and kitchen appliances, allow you to move in with confidence. Whether you're searching for a full-time residence or a weekend escape, this home delivers the ideal balance of comfort, scenery, and location.
Full Property Details
Full Property Details for 330 Scarlet Ln
General
- Sold For: $630,000
- HOA FEE: $450
- Taxes: $2,431 (25)
- Status: Closed
- Type: Single Family
- Source: GAMLS_Atlanta
- MLS ID: 10810914
- Added to Site: 79 day(s) ago
Interior
- Rooms/Areas: Den, Foyer, Sun Room
- Interior Features: Bookcases, Double Vanity, Master On Main Level, Separate Shower, Soaking Tub, Tile Bath, Tray Ceiling(s), Two Story Foyer
- Fireplace: Yes
- Number of Fireplaces: 1
- Appliances: Dishwasher, Dryer, Microwave, Oven/Range (Combo), Refrigerator, Stainless Steel Appliance(s), Washer
Rooms
Bathrooms
- Total Bathrooms: 3
- Full Bathrooms: 2
- Half Bathrooms: 1
- Upper Floor Baths: 1
- Upper - Full Baths: 1
- Main - Full Baths: 1
- Main - 1/2 Baths: 1
Bedrooms
- Total Bedrooms: 3
- Bedrooms Upper: 2
- Bedrooms-Up1: 2
- Bedrooms Main: 1
Other Rooms
- Laundry: In Mud Room
Parking
- Parking Features: Attached, Garage, Parking Pad, Side/Rear Entrance
Location
- County: Rabun
- Driving Directions: From Clayton, travel south on US-441/23 for approximately 5 miles. Turn right onto Wiley Connector, then make an immediate right onto Old Highway 441. After about 300 feet, turn left onto Ramey Road. Continue for approximately 1 mile, then bear right to stay on Ramey Road. Enter Lakemont Highlands through the stone entrance columns and take the first left onto Hawk Hill. Then turn left onto Arbor, followed by another left onto Scarlet Lane. Continue to the end of Scarlet Lane to reach the property.
School Information
- Elementary School: Rabun
- Middle School: Rabun
- High School: Rabun
Community
- Assoc. Fees Include: Private Roads
Heating & Cooling
- Cooling Type: Ceiling Fan(s), Central Air, Electric, Heat Pump
- Heating Type: Central, Electric, Heat Pump
Utilities
- Water/Sewer: Septic Tank
Structural Information
- Architectural Style: Traditional
- Construction Status: Resale
- Basement: Yes
- Basement Desc.: Exterior Entry, Interior Entry, Partially Finished
- Roof: Composition
- Stories/Levels: One and One Half
- Living Area: 3,170 Sq. Ft.
- Finished Total: 3,170 Sq. Ft.
- Finished Above Grnd: 2,651 Sq. Ft.
- Finished Below Grnd: 519 Sq. Ft.
- Unfin. Below Grnd: 1,204 Sq. Ft.
- Year Built: 1991
Lot Features
- Property View: Mountain(s)
- Lot Size (Acres): 2.15
- Lot Size Range: 2.15
- Lot Size Source: Public Records
- Lot Description: Private, Sloped
Financial Considerations
- Association Fee: Yes
- Association Fee: $450
- Tax Amount: $2,431.97
- Tax Year: 25
Listing Courtesy of: Keller Williams Lanier Partners
Sold by Poss Realty

Get Pre-Approved Today
Schools
Schools serving 330 Scarlet Ln
School District:Rabun County School District
| Name | Grades | Distance |
|---|---|---|
Rabun County Primary School 801 E Boggs Mountain Rd, Tiger, GA 30576 | PK-2 | 3.1 mi |
Rabun County Elementary School 1115 East Boggs Mountain Road, Tiger, GA 30576 | 3-6 | 3.2 mi |
Rabun County Middle School 95 Wildcat Pride Way, Tiger, GA 30576 | 7-8 | 3.1 mi |
Rabun County High School 230 Wildcat Hill Drive, Tiger, GA 30576 | 9-12 | 3.2 mi |
Disclaimer:
School attendance boundaries provided by ATTOM Data Solutions and are for reference only. Contact the school directly to verify enrollment eligibility.
Price & Sales History for 330 Scarlet Ln
Date
Details
Price
Change
Source
9/30/2026
Sold
$630,000
-8.3%
MLS
8/10/2026
Price Reduced
$687,000
-5.89%
MLS
7/23/2026
Listed
$730,000
—
MLS
Disclaimer: Historical sales information is derived from public records provided by the county offices. Information is not guaranteed and should be independently verified.
330 Scarlet Lane, Lakemont, GA 30552 (MLS# 10810914) is a Single Family property that was sold at $630,000 on September 30, 2026. Want to learn more about 330 Scarlet Lane? Do you have questions about finding other Single Family real estate for sale in Lakemont? You can browse all Lakemont real estate or contact a Coldwell Banker agent to request more information.