This is a carousel with tiles that activate property listing cards. Use the previous and next buttons to navigate.
1/1
$2,375,000
This is a carousel with tiles that activate property listing cards. Use the previous and next buttons to navigate.
1/1
Property Description
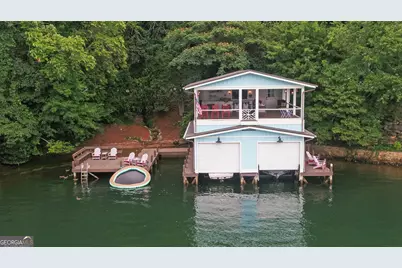
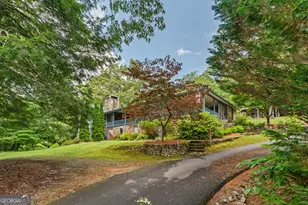
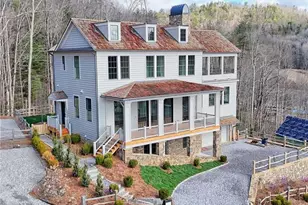
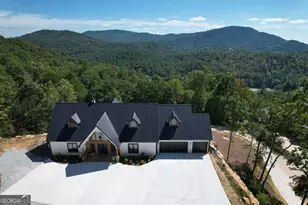
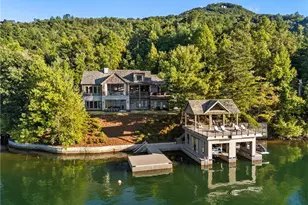
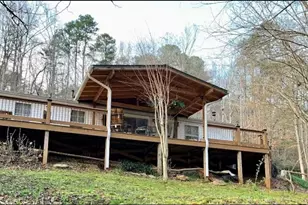
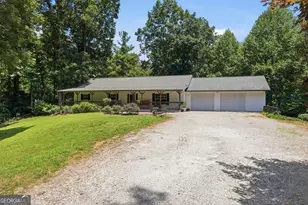
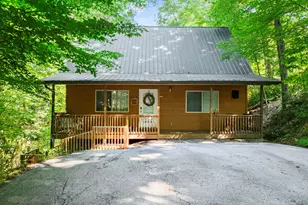
Experience elevated mountain living with stunning Lake Rabun views! Tucked away on over 5 private acres, this exceptional 5-bedroom, 5-bathroom estate offers the perfect blend of Lake and Mountain Life. Situated on all paved roads with easy access to downtown Lakemont and Clayton, this home offers both seclusion and convenience. The main level features an open-concept living space that seamlessly flows into a spacious screened porch-ideal for relaxed outdoor living and dining. Step out onto the expansive deck, which wraps around the side of the home, providing even more room for entertaining while soaking in the lake views. The main level includes a guest suite with a private balcony and ensuite bath, along with an additional guest bedroom and full bath. Upstairs, a flexible area is perfect for a home office or lounge space and leads to a bright guest suite with numerous windows and a private bath. The upper level also features a generous primary suite with a walk-in closet, updated bath, and a private balcony with views of the lake. The terrace level offers even more living space, including a second family room, laundry area with built-ins, exercise room, and a spacious bunk room that opens to both a screened porch and an open deck-ideal for guests or extended family. Head down to the lake to enjoy the upper level of the boathouse with panoramic views or relax by the dock, set in front of a natural beach area that's perfect for children and pets. This one-of-a-kind mountain-lake retreat is move-in ready and waiting to be enjoyed this summer!
Full Property Details
Full Property Details for 3540 Lake Rabun Rd
General
- Sold For: $2,375,000
- Taxes: $4,573 (24)
- Status: Closed
- Type: Single Family
- Source: GAMLS_Atlanta
- MLS ID: 10701076
- Added to Site: 222 day(s) ago
Interior
- Rooms/Areas: Bonus Room, Exercise Room, Family Room, Laundry
- Interior Features: Double Vanity, Master On Main Level, Separate Shower, Walk-In Closet(s)
- Fireplace: Yes
- Number of Fireplaces: 2
- Fireplace(s): Basement, Factory Built, Family Room, Basement, Factory-Built, Family Room
- Appliances: Dishwasher, Dryer, Microwave, Oven/Range (Combo), Refrigerator, Washer
Rooms
Bathrooms
- Total Bathrooms: 5
- Full Bathrooms: 5
- Upper Floor Baths: 2
- Upper - Full Baths: 2
- Main - Full Baths: 2
- Lower - Full Baths: 1
Bedrooms
- Total Bedrooms: 5
- Bedrooms Upper: 2
- Bedrooms Lower: 1
- Bedrooms-Up1: 2
- Bedrooms Main: 2
- Bedrooms-Dn1: 1
Other Rooms
- Kitchen: Breakfast Bar, Country Kitchen, Kitchen Island
- Laundry: In Basement
Exterior
- Exterior Features: Balcony, Dock
Parking
- Parking Features: Guest, Kitchen Level
Location
- County: Rabun
- Driving Directions: From Clayton take Hwy 441 S to a Right onto Wiley Connector. Take a Left onto Old Hwy 441 S and follow to a Right onto Lake Rabun Rd. Home is located on the right side of the road and labeled "Steep Retreat", boathouse is directly across the street.
School Information
- Elementary School: Rabun
- Middle School: Rabun
- High School: Rabun
Community
- Assoc. Fees Include: None
Heating & Cooling
- Cooling Type: Ceiling Fan(s), Central Air
- Heating Type: Central
Utilities
- Water/Sewer: Septic Tank
Structural Information
- Architectural Style: Country/Rustic
- Construction Status: Resale
- Basement Desc.: Finished Bath, Exterior Entry, Finished, Interior Entry
- Roof: Composition, Metal
- Stories/Levels: Two
- Living Area: 4,124 Sq. Ft.
- Finished Total: 4,124 Sq. Ft.
- Finished Above Grnd: 2,696 Sq. Ft.
- Finished Below Grnd: 1,428 Sq. Ft.
- Year Built: 1981
Lot Features
- Property View: Lake, Mountain(s)
- Lot Size (Acres): 5.03
- Lot Size Range: 5.03
- Lot Size Source: Public Records
- Land Lease Avail: Yes
- Lot Description: Private, Steep Slope
Water Features
- Water Front: Yes
- Water Front Name: Lake Rabun
- Lake Front: Yes
Financial Considerations
- Tax Amount: $4,573.21
- Tax Year: 24
Listed and Sold by Ansley RE | Christie's Int'l RE

Get Pre-Approved Today
Schools
Schools serving 3540 Lake Rabun Rd
School District:Rabun County School District
| Name | Grades | Distance |
|---|---|---|
Rabun County Primary School 801 E Boggs Mountain Rd, Tiger, GA 30576 | PK-2 | 4.8 mi |
Rabun County Elementary School 1115 East Boggs Mountain Road, Tiger, GA 30576 | 3-6 | 5 mi |
Rabun County Middle School 95 Wildcat Pride Way, Tiger, GA 30576 | 7-8 | 4.7 mi |
Rabun County High School 230 Wildcat Hill Drive, Tiger, GA 30576 | 9-12 | 4.7 mi |
Disclaimer:
School attendance boundaries provided by ATTOM Data Solutions and are for reference only. Contact the school directly to verify enrollment eligibility.
Price & Sales History for 3540 Lake Rabun Rd
Date
Details
Price
Change
Source
8/27/2026
Sold
$2,375,000
-8.48%
MLS
7/18/2026
Price Reduced
$2,595,000
-7.16%
MLS
6/11/2026
Price Reduced
$2,795,000
-3.45%
MLS
5/20/2026
Price Reduced
$2,895,000
-3.34%
MLS
2/28/2026
Listed
$2,995,000
—
MLS
Disclaimer: Historical sales information is derived from public records provided by the county offices. Information is not guaranteed and should be independently verified.
3540 Lake Rabun Road, Lakemont, GA 30552 (MLS# 10701076) is a Single Family property that was sold at $2,375,000 on August 27, 2026. Want to learn more about 3540 Lake Rabun Road? Do you have questions about finding other Single Family real estate for sale in Lakemont? You can browse all Lakemont real estate or contact a Coldwell Banker agent to request more information.