This is a carousel with tiles that activate property listing cards. Use the previous and next buttons to navigate.
1/1
$3,355,000
This is a carousel with tiles that activate property listing cards. Use the previous and next buttons to navigate.
1/1
Property Description
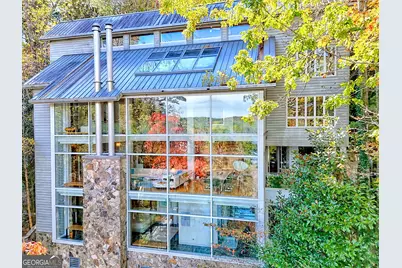
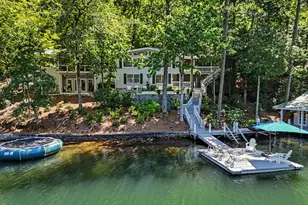
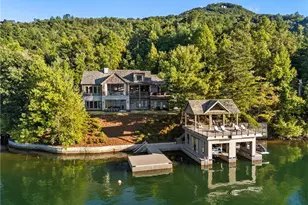
A FEE SIMPLE, 2.4+/- acre architectural masterpiece on the shores of Lake Rabun, this striking 4+ bedroom, 3.2 bathroom contemporary retreat embodies glass, light, and modern design in perfect harmony with its natural surroundings. Designed to maximize panoramic views of the lake and lush organic landscaping, this four-story home is a rare blend of artistry and livability. From the moment you arrive, you're greeted by soaring glass walls that flood every level with natural light and offer breathtaking vistas. Exposed timber beams, sleek lines, and custom finishes define the home's contemporary aesthetic, creating a sanctuary that feels both refined and deeply connected to nature. The entry level welcomes you with a spacious ensuite bedroom, a sunroom that can double as a guest suite, and a cozy TV nook perfect for relaxation. A hallway overlooks the grand living area below, framing the dramatic vertical space and forest views. The heart of the home is an open-concept living and dining area wrapped in floor-to-ceiling windows. A stunning wood-burning fireplace anchors the space, complemented by a dedicated art wall for displaying fine collections. The chef's kitchen is its own showpiece, featuring double Sub-Zero refrigerator/freezers, Thermador appliances, sleek cabinetry, and a generous island and breakfast nook. French doors open to an alfresco porch that invites year-round outdoor dining and entertaining. The primary suite occupies the entire terrace level---your private retreat with a sitting area, spa-inspired bathroom, built-ins throughout, a walk-in closet, and a secondary bedroom ideal for a nursery, study, or fitness room. Two separate water closets and a private porch overlooking the lake complete this serene space. Last but not least, the top floor offers a guest suite with ensuite bath and two impressive office spaces, ideal for remote work, creative pursuits, or reading alcoves---all with inspiring lake views. Outside, the two-story, two-stall boathouse is the ultimate expression of lakeside luxury, designed with contemporary flair and generous space for lounging, entertaining, and launching your water adventures. Finally, a two-car garage provides ample storage and convenience. 49 Richmond Lane is a rare fee simple architectural jewel: a four-story modern masterpiece on 2.4+/- acres that captures the essence of mountain-lake living through design, proportion, and light. Do not miss this one-of-a-kind opportunity for the ultimate in luxury and uniqueness on one of Georgia's most coveted lakefronts!
Full Property Details
Full Property Details for 49 Richmond Ln
General
- Sold For: $3,355,000
- Taxes: $10,489 (2025)
- Status: Closed
- Type: Single Family
- Source: GAMLS_Atlanta
- MLS ID: 10634019
- Added to Site: 306 day(s) ago
Interior
- Rooms/Areas: Bonus Room, Den, Family Room, Great Room, Laundry, Loft, Office, Sun Room
- Interior Features: Beamed Ceilings, Bookcases, Double Vanity, High Ceilings, Tile Bath, Walk-In Closet(s), Wet Bar
- Fireplace: Yes
- Number of Fireplaces: 2
- Appliances: Dishwasher, Double Oven, Dryer, Ice Maker, Microwave, Other, Oven/Range (Combo), Refrigerator, Stainless Steel Appliance(s), Washer
Rooms
Bathrooms
- Total Bathrooms: 5
- Full Bathrooms: 3
- Half Bathrooms: 2
- Upper Floor Baths: 2
- Upper - Full Baths: 2
- Main - 1/2 Baths: 1
- Lower - Full Baths: 1
- Lower - 1/2 Baths: 1
Bedrooms
- Total Bedrooms: 4
- Bedrooms Upper: 2
- Bedrooms Lower: 2
- Bedrooms-Up1: 2
- Bedrooms-Dn1: 2
Other Rooms
- Laundry: In Mud Room
Exterior
- Exterior Features: Water Feature
Parking
- Parking Features: Detached, Garage, Garage Door Opener, Guest, Storage
Location
- County: Rabun
- Driving Directions: From downtown Clayton, take US-441 S for 6 miles to Right onto Wiley Connector, then Left onto Old 441 S. After 1.4 miles, turn Right onto Shady Ln, follow for 2 miles to Left onto Brandon Mill, continue 0.5 miles to Right onto Richmond Ln, driveway splits to the Left, look for signage.
School Information
- Elementary School: Rabun
- Middle School: Rabun
- High School: Rabun
Community
- Assoc. Fees Include: None
Heating & Cooling
- Cooling Type: Central Air
- Heating Type: Central
Utilities
- Water/Sewer: Septic Tank
Structural Information
- Architectural Style: Contemporary
- Construction Status: Resale
- Basement: Yes
- Basement Desc.: Exterior Entry, Finished, Full, Interior Entry
- Roof: Metal
- Stories/Levels: Three Or More
- Living Area: 5,460 Sq. Ft.
- Finished Total: 5,460 Sq. Ft.
- Finished Above Grnd: 5,460 Sq. Ft.
- Unfin. Below Grnd: 2,480 Sq. Ft.
- Year Built: 1996
Lot Features
- Property View: Lake
- Lot Size (Acres): 2.396
- Lot Size Range: 2.396
- Lot Size Source: Public Records
- Lot Description: Private, Sloped
Water Features
- Water Front: Yes
- Water Front Name: Lake Rabun
- Lake Front: Yes
Financial Considerations
- Tax Amount: $10,489.56
- Tax Year: 2025
Listing Courtesy of: BHHS Georgia Properties
Sold by Ansley RE | Christie's Int'l RE

Get Pre-Approved Today
Schools
Schools serving 49 Richmond Ln
School District:Rabun County School District
| Name | Grades | Distance |
|---|---|---|
Rabun County Primary School 801 E Boggs Mountain Rd, Tiger, GA 30576 | PK-2 | 4.5 mi |
Rabun County High School 230 Wildcat Hill Drive, Tiger, GA 30576 | 9-12 | 4.6 mi |
Disclaimer:
School attendance boundaries provided by ATTOM Data Solutions and are for reference only. Contact the school directly to verify enrollment eligibility.
Price & Sales History for 49 Richmond Ln
Date
Details
Price
Change
Source
7/29/2026
Sold
$3,355,000
-16.02%
MLS
10/22/2025
Listed
$3,995,000
—
MLS
Disclaimer: Historical sales information is derived from public records provided by the county offices. Information is not guaranteed and should be independently verified.
49 Richmond Lane, Lakemont, GA 30552 (MLS# 10634019) is a Single Family property that was sold at $3,355,000 on July 29, 2026. Want to learn more about 49 Richmond Lane? Do you have questions about finding other Single Family real estate for sale in Lakemont? You can browse all Lakemont real estate or contact a Coldwell Banker agent to request more information.