This is a carousel with tiles that activate property listing cards. Use the previous and next buttons to navigate.
1/1
$950,000
This is a carousel with tiles that activate property listing cards. Use the previous and next buttons to navigate.
1/1
Property Description
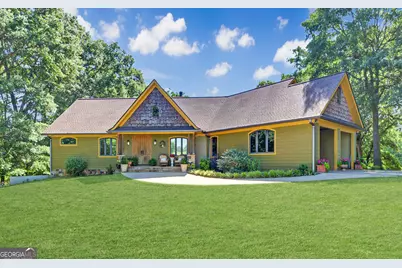
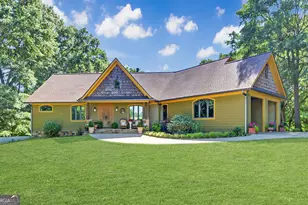
Escape to a world of unmatched privacy, luxury, and natural beauty on 15 spectacular acres of rolling countryside. Hidden beyond a long winding driveway, this extraordinary custom-built estate opens to breathtaking panoramic views, a tranquil pond, and a bold flowing creek that creates a setting straight out of a private mountain resort. Designed to impress at every turn, the outdoor living spaces are nothing short of exceptional. Spend summer days lounging beside the sparkling in-ground pool, entertain effortlessly on the expansive deck overlooking the water, or relax year-round on the screened porch featuring its own cozy fireplace. From intimate evenings under the stars to unforgettable gatherings with family and friends, every inch of this property was built for enjoying life outdoors. Inside, timeless craftsmanship and luxury finishes define the home. The main-level owner's suite is a true private retreat with a spa-inspired bath featuring a soaking tub, dual vanities, oversized custom shower with multiple shower heads, and two spacious walk-in closets. A second main-level bedroom offers flexibility for guests or family. At the center of the home, the stunning chef's kitchen was designed for connection and comfort, complete with a wet bar, breakfast nook, and fireside sitting area that creates the perfect atmosphere for quiet mornings or lively entertaining. Upstairs, guests will enjoy a private suite with its own bath, while the finished terrace level expands the home with a media room, game area, full bath, and walkout access to the outdoors. This is more than a home, it's a private lifestyle retreat where luxury meets nature. Rarely does a property combine acreage, water features, privacy, and upscale amenities so seamlessly. A truly unforgettable estate.
Full Property Details
Full Property Details for 1320 Burroughs Rd
General
- Sold For: $950,000
- Taxes: $7,102 (25)
- Status: Closed
- Type: Single Family
- Source: GAMLS_Atlanta
- MLS ID: 10765627
- Added to Site: 60 day(s) ago
Interior
- Rooms/Areas: Bonus Room, Den, Exercise Room, Family Room, Foyer, Great Room, Keeping Room, Laundry, Office
- Interior Features: Beamed Ceilings, Double Vanity, High Ceilings, Master On Main Level, Separate Shower, Soaking Tub, Split Bedroom Plan, Tile Bath, Tray Ceiling(s), Vaulted Ceiling(s), Walk-In Closet(s), Wet Bar
- Fireplace: Yes
- Number of Fireplaces: 2
- Fireplace(s): Family Room, Living Room, Outside, Family Room, Living Room, Outside
- Appliances: Cooktop, Dishwasher, Microwave, Oven (Wall), Refrigerator, Stainless Steel Appliance(s), Tankless Water Heater
Rooms
Bathrooms
- Total Bathrooms: 5
- Full Bathrooms: 4
- Half Bathrooms: 1
- Upper Floor Baths: 1
- Upper - Full Baths: 1
- Main - Full Baths: 2
- Main - 1/2 Baths: 1
- Lower - Full Baths: 1
Bedrooms
- Total Bedrooms: 5
- Bedrooms Upper: 1
- Bedrooms Lower: 1
- Bedrooms-Up1: 1
- Bedrooms Main: 3
- Bedrooms-Dn1: 1
Other Rooms
- Kitchen: Breakfast Area, Breakfast Bar, Kitchen Island, Pantry, Solid-Surface Counters, Walk-In Pantry
- Laundry: In Mud Room
Additional Information
- Pool: Yes
- Pool Description: In Ground, Salt Water
Exterior
- Exterior Features: Water Feature
Parking
- Parking Features: Attached, Garage
Location
- County: Franklin
- Driving Directions: GPS Friendly. From Lavonia travel Hwy 59 towards Carnesville, turn left on S Fairfield Rd, Right on Stone Bridge Rd, left on Burroughs Rd, house on the left drive through the two rock columns.
School Information
- Elementary School: Lavonia
- Middle School: Franklin County
- High School: Franklin
Community
- Assoc. Fees Include: None
Heating & Cooling
- Cooling Type: Ceiling Fan(s), Central Air
- Heating Type: Central
Utilities
- Water/Sewer: Septic Tank
Structural Information
- Architectural Style: Craftsman
- Construction Status: Resale
- Basement: Yes
- Basement Desc.: Finished Bath, Concrete, Exterior Entry, Finished, Full, Interior Entry, Partially Finished
- Roof: Composition
- Stories/Levels: Two
- Living Area: 4,764 Sq. Ft.
- Finished Total: 4,764 Sq. Ft.
- Finished Above Grnd: 3,164 Sq. Ft.
- Finished Below Grnd: 1,600 Sq. Ft.
- Year Built: 2008
Lot Features
- Lot Size (Acres): 15.51
- Lot Size Range: 15.51
- Lot Size Source: Other
- Lot Description: Open Lot, Pasture, Private
Financial Considerations
- Tax Amount: $7,102.8
- Tax Year: 25
Listing Courtesy of: Hammock Realty North Georgia
Sold by BHHS Georgia Properties

Get Pre-Approved Today
Schools
Schools serving 1320 Burroughs Rd
School District:Franklin County School District
| Name | Grades | Distance |
|---|---|---|
Central Franklin Elementary School 11555 Georgia 59, Carnesville, GA 30521 | 3-5 | 2 mi |
Carnesville Elementary School 825 Hull Avenue, Carnesville, GA 30521 | PK-2 | 3.8 mi |
Franklin County Middle School 485 Turkey Creek Road, Carnesville, GA 30521 | 6-8 | 2 mi |
Franklin County High School 6570 Georgia 145, Carnesville, GA 30521 | 9-12 | 2.7 mi |
Disclaimer:
School attendance boundaries provided by ATTOM Data Solutions and are for reference only. Contact the school directly to verify enrollment eligibility.
Price & Sales History for 1320 Burroughs Rd
Date
Details
Price
Change
Source
6/18/2026
Sold
$950,000
-3.06%
MLS
5/15/2026
Listed
$980,000
—
MLS
Disclaimer: Historical sales information is derived from public records provided by the county offices. Information is not guaranteed and should be independently verified.
1320 Burroughs Road, Lavonia, GA 30553 (MLS# 10765627) is a Single Family property that was sold at $950,000 on June 18, 2026. Want to learn more about 1320 Burroughs Road? Do you have questions about finding other Single Family real estate for sale in Lavonia? You can browse all Lavonia real estate or contact a Coldwell Banker agent to request more information.