This is a carousel with tiles that activate property listing cards. Use the previous and next buttons to navigate.
1/1
$900,000
This is a carousel with tiles that activate property listing cards. Use the previous and next buttons to navigate.
1/1
Property Description
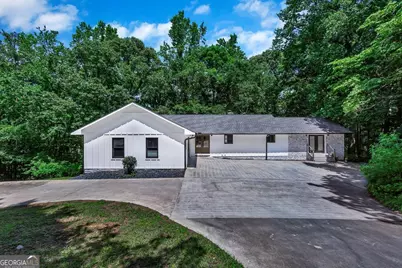
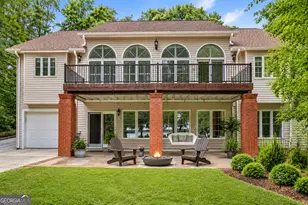
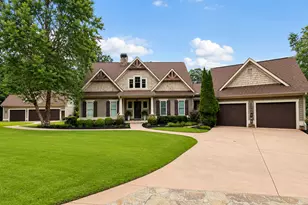
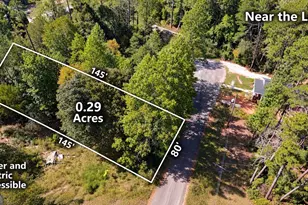
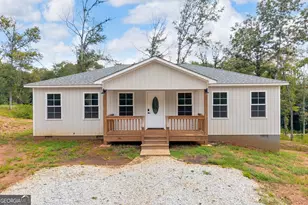
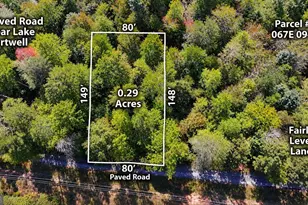
Stunning fully remodeled home presents like new construction inside! House is situated on nearly 1.4 acres with a separate two-level mother-in-law suite. Residence features great room with stone surround fireplace, vaulted ceiling and deck access. Kitchen offers solid surface counters, double wall oven, stainless fridge, huge center island/serving bar, tile backsplash and walk in pantry. The lakeside primary suite has direct deck access plus a double shower, garden tub, separate toilet room, double sinks, spacious walk in closet and great lake views. Lower-level recreation room creates a wonderful space for large gatherings around the stone fireplace and opens to the massive screen porch. Three more bedrooms/flex rooms along with a large full bathroom complete the lower level. Newly finished screen porch is approximately 45x12. A second complete living area has its own entrance, two levels, wet bar, refrigerator, den, one and a half bathrooms plus a bedroom. Fantastic opportunity to rent out for Airbnb or use for guests and extended family. A concrete golf cart path leads down to the covered slip dock with Trex decking, wheeled gang walk, electricity and water service at the shoreline. Water is 12 feet deep at the swim ladder when lake is at normal full pool. Great location just three minutes from I-85 and only a couple minutes by boat or golf cart to Harbor Light Marina and the Tiki Bar and Grill for drinks and a meal. Other highlights: Private wooded lot, circular driveway, 2 car attached garage, plenty of parking pad space for guests and boats, main level laundry room, entirely remodeled home including new roof in 2023, Trex decking on deck, unfinished storage space, 211 feet of lake frontage and attractive stone/wood exterior. Must see in person to appreciate the setting. The adjoining roughly 1.25 acre non-dockable lakefront lot to the left can also be included for a list price of $940,000. This would provide an approximate total of 2.75 acres and 430 feet of water frontage! All appliances and furnishings are included except the Pac-man game.
Full Property Details
Full Property Details for 250 Harbor Heights Cir
General
- Sold For: $900,000
- Taxes: $2,798 (2025)
- Status: Closed
- Type: Single Family
- Source: GAMLS_Atlanta
- MLS ID: 10762774
- Added to Site: 153 day(s) ago
Interior
- Rooms/Areas: Family Room, Great Room, Laundry
- Interior Features: Double Vanity, High Ceilings, In-Law Floorplan, Master On Main Level, Pull-Down Attic Stairs, Separate Shower, Soaking Tub, Split Bedroom Plan, Tile Bath, Vaulted Ceiling(s), Walk-In Closet(s)
- Fireplace: Yes
- Number of Fireplaces: 2
- Fireplace(s): Basement, Living Room, Wood Burning Stove, Basement, Living Room, Wood Burning Stove
- Appliances: Cooktop, Dishwasher, Double Oven, Dryer, Electric Water Heater, Oven (Wall), Refrigerator, Stainless Steel Appliance(s), Washer
Rooms
Bathrooms
- Total Bathrooms: 5
- Full Bathrooms: 3
- Half Bathrooms: 2
- Main - Full Baths: 2
- Main - 1/2 Baths: 1
- Lower - Full Baths: 1
- Lower - 1/2 Baths: 1
Bedrooms
- Total Bedrooms: 5
- Bedrooms Lower: 3
- Bedrooms Main: 2
- Bedrooms-Dn1: 3
Other Rooms
- Kitchen: Breakfast Bar, Kitchen Island, Pantry, Second Kitchen, Solid-Surface Counters, Walk-In Pantry
- Laundry: Common Area
Exterior
- Exterior Features: Dock
Parking
- Parking Features: Attached, Garage, Garage Door Opener
Location
- County: Hart
- Driving Directions: I-85 North to exit 2, left onto Hwy 77, right onto Harbor Light Marina Road, left onto Harbor Heights. Home located at the end of the cul-de-sac.
School Information
- Elementary School: North Hart
- Middle School: Hart
- High School: Hart
Community
- Assoc. Fees Include: None
Heating & Cooling
- Cooling Type: Heat Pump
- Heating Type: Heat Pump
Utilities
- Water/Sewer: Septic Tank
Structural Information
- Architectural Style: Ranch
- Construction Status: Resale
- Basement: Yes
- Basement Desc.: Finished Bath, Concrete, Daylight, Finished, Full, Interior Entry
- Roof: Composition
- Stories/Levels: Two
- Living Area: 3,548 Sq. Ft.
- Finished Total: 3,548 Sq. Ft.
- Finished Above Grnd: 1,828 Sq. Ft.
- Finished Below Grnd: 1,720 Sq. Ft.
- Year Built: 1996
Lot Features
- Property View: Lake
- Lot Size (Acres): 1.4
- Lot Size Range: 1.4
- Lot Size Source: Other
- Lot Description: Cul-De-Sac, Sloped
Water Features
- Water Front: Yes
- Water Front Name: lake hartwell
- Lake Front: Yes
Financial Considerations
- Association Fee: Yes
- Tax Amount: $2,798
- Tax Year: 2025
Disclosures and Reports
- Lot Number: 18
Listing Courtesy of: BuyHartwellLake
Sold by Compass

Get Pre-Approved Today
Schools
Schools serving 250 Harbor Heights Cir
School District:Hart County School District
| Name | Grades | Distance |
|---|---|---|
North Hart Elementary School 124 Ankerich Road, Bowersville, GA 30516 | PK-5 | 7.6 mi |
Hart County Middle School 176 Powell Road, Hartwell, GA 30643 | 6-8 | 11.3 mi |
Hart County High School 59 5th Street, Hartwell, GA 30643 | 9-12 | 11.4 mi |
Disclaimer:
School attendance boundaries provided by ATTOM Data Solutions and are for reference only. Contact the school directly to verify enrollment eligibility.
Price & Sales History for 250 Harbor Heights Cir
Date
Details
Price
Change
Source
9/03/2026
Sold
$900,000
1.47%
MLS
6/10/2026
Price Reduced
$887,000
-5.64%
MLS
5/09/2026
Listed
$940,000
—
MLS
Disclaimer: Historical sales information is derived from public records provided by the county offices. Information is not guaranteed and should be independently verified.
250 Harbor Heights Circle, Lavonia, GA 30553 (MLS# 10762774) is a Single Family property that was sold at $900,000 on September 03, 2026. Want to learn more about 250 Harbor Heights Circle? Do you have questions about finding other Single Family real estate for sale in Lavonia? You can browse all Lavonia real estate or contact a Coldwell Banker agent to request more information.