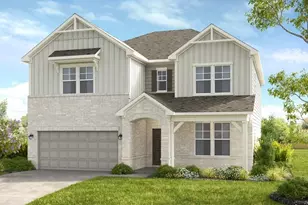
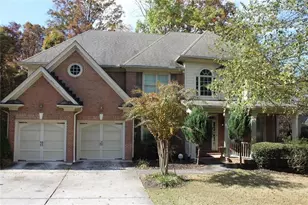
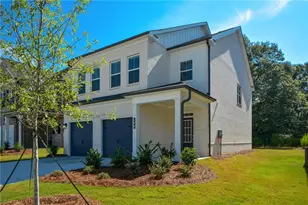
This is a carousel with tiles that activate property listing cards. Use the previous and next buttons to navigate.
1/1
$595,000
This is a carousel with tiles that activate property listing cards. Use the previous and next buttons to navigate.
1/1
Property Description
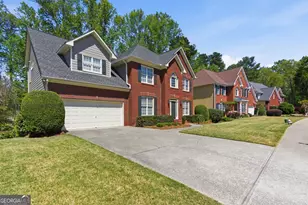
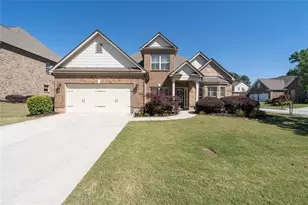
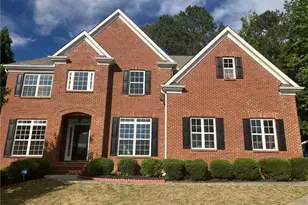
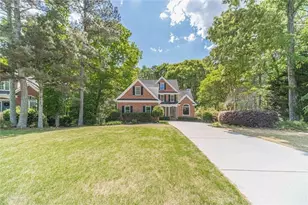
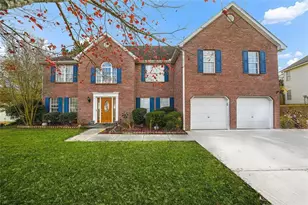
Just listed this fabulous 5BR/3.5BA re-sale in sought after "THE PRESERVE" subdivision just minutes from everything at and around the Mall of Georgia, including Coolray Field, Andretti, Top Golf. Well maintained home with level drive and FULL FINISHED basement! REAL hardwoods throughout the entire main. Large open kitchen with stainless appliances, breakfast bar---all opens to an oversized family room with auto-switch gas fireplace. Beautiful deck off separate breakfast room that overlooks a very private lot that backs up to a creek and an old garden area ready to be a 'victory' garden planted again. Separate dining room, office/den off 2-story foyer when you enter, heavy custom crown molding throughout. Huge primary bedroom suite upstairs with totally new custom-built primary bath with huge walk-in shower separate soaking tub, vaulted ceilings, double vanities. 3 additional bedrooms/bath up. Finished terrace level is the perfect in-law suite with bedroom and full bath, and mini kitchen area. Also has large living are/ breakfast type room that opens to a large home media room (TV/ home theater wired and speakers remain). Many selected updates throughout, newer water heater and new main level HVAC system 2020. HOA and amenities include swim/tennis/playground/recreation area that make this community a huge draw and makes this a must see!
Full Property Details
Full Property Details for 1112 Oakhurst Trail
General
- Sold For: $595,000
- HOA FEE: $880
- Taxes: $6,455 (25)
- Status: Closed
- Type: Single Family
- Source: GAMLS_Atlanta
- MLS ID: 10730271
- Added to Site: 47 day(s) ago
Interior
- Rooms/Areas: Den, Family Room, Foyer, Great Room, Laundry, Media Room
- Interior Features: Double Vanity, In-Law Floorplan, Pull-Down Attic Stairs, Separate Shower, Soaking Tub, Tile Bath, Tray Ceiling(s), Two Story Foyer, Vaulted Ceiling(s), Walk-In Closet(s)
- Fireplace: Yes
- Number of Fireplaces: 1
- Fireplace(s): Factory Built, Family Room, Gas Log, Factory-Built, Family Room, Gas Log
- Appliances: Dishwasher, Disposal, Dryer, Gas Water Heater, Ice Maker, Microwave, Oven/Range (Combo), Refrigerator, Stainless Steel Appliance(s), Washer
Rooms
Bathrooms
- Total Bathrooms: 4
- Full Bathrooms: 3
- Half Bathrooms: 1
- Upper Floor Baths: 2
- Upper - Full Baths: 2
- Main - 1/2 Baths: 1
- Lower - Full Baths: 1
Bedrooms
- Total Bedrooms: 5
- Bedrooms Upper: 4
- Bedrooms Lower: 1
- Bedrooms-Up1: 4
- Bedrooms-Dn1: 1
Other Rooms
- Kitchen: Breakfast Bar, Breakfast Room, Pantry, Solid-Surface Counters
- Laundry: In Mud Room
Additional Information
- Shared Pool: Yes
- Tennis: Yes
Exterior
- Exterior Features: Garden
Parking
- Parking Features: Attached, Garage, Garage Door Opener, Kitchen Level
Location
- County: Gwinnett
- Driving Directions: GPS is spot on, but I-85N to Hwy 20 (Mall of GA exit) go toward Lawrenceville, go past Coolray Fileld, entrance to The Preserve is on the left
School Information
- Elementary School: Woodward Mill
- Middle School: Twin Rivers
- High School: Mountain View
Community
- Assoc. Fees Include: Reserve Fund, Swimming, Tennis
Heating & Cooling
- Cooling Type: Ceiling Fan(s), Central Air, Zoned
- Heating Type: Central, Forced Air, Natural Gas, Zoned
Utilities
- Water/Sewer: Public Sewer
Structural Information
- Architectural Style: Brick/Frame, Traditional
- Construction Status: Resale
- Basement: Yes
- Basement Desc.: Finished Bath, Daylight, Finished, Full, Interior Entry
- Roof: Composition
- Stories/Levels: Three Or More
- Living Area: 4,175 Sq. Ft.
- Finished Total: 4,175 Sq. Ft.
- Finished Above Grnd: 2,900 Sq. Ft.
- Finished Below Grnd: 1,275 Sq. Ft.
- Unfin. Below Grnd: 79 Sq. Ft.
- Year Built: 1999
Lot Features
- Lot Size (Acres): 0.33
- Lot Size Range: .33
- Lot Size Source: Public Records
- Lot Description: Level, Private
Financial Considerations
- Association Fee: Yes
- Association Fee: $880
- Tax Amount: $6,455.06
- Tax Year: 25
Listing Courtesy of: Keller Williams Realty Atl. Partners
Sold by Redfin Corporation

Get Pre-Approved Today
Schools
Schools serving 1112 Oakhurst Trail
School District:Gwinnett County School District
| Name | Grades | Distance |
|---|---|---|
Woodward Mill Elementary School 2020 Buford Drive, Lawrenceville, GA 30043 | K-5 | 0.5 mi |
Twin Rivers Middle School 2300 Braselton Highway, Buford, GA 30519 | 6-8 | 2.3 mi |
Mountain View High School 2351 Sunny Hill Road, Lawrenceville, GA 30043 | 9-12 | 2.4 mi |
Disclaimer:
School attendance boundaries provided by ATTOM Data Solutions and are for reference only. Contact the school directly to verify enrollment eligibility.
Price & Sales History for 1112 Oakhurst Trail
Date
Details
Price
Change
Source
5/26/2026
Sold
$595,000
-0.67%
MLS
4/10/2026
Listed
$599,000
—
MLS
Disclaimer: Historical sales information is derived from public records provided by the county offices. Information is not guaranteed and should be independently verified.
1112 Oakhurst Trail, Lawrenceville, GA 30043 (MLS# 10730271) is a Single Family property that was sold at $595,000 on May 26, 2026. Want to learn more about 1112 Oakhurst Trail? Do you have questions about finding other Single Family real estate for sale in Lawrenceville? You can browse all Lawrenceville real estate or contact a Coldwell Banker agent to request more information.