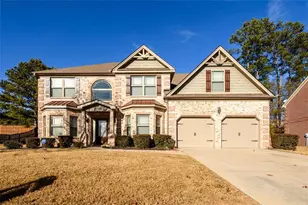
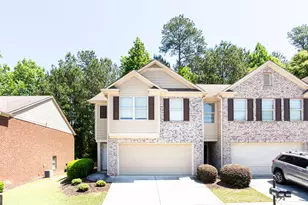
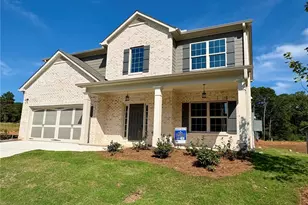
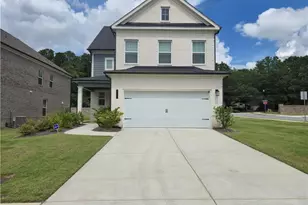
This is a carousel with tiles that activate property listing cards. Use the previous and next buttons to navigate.
1/1
$378,009
This is a carousel with tiles that activate property listing cards. Use the previous and next buttons to navigate.
1/1
Property Description
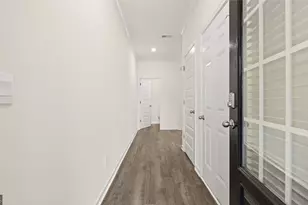
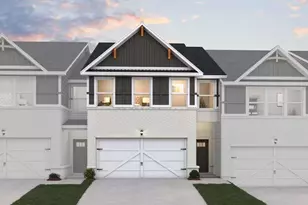
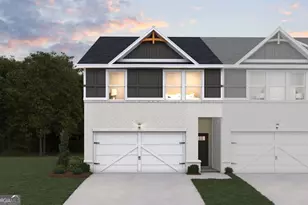
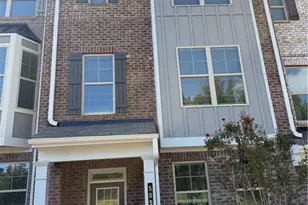
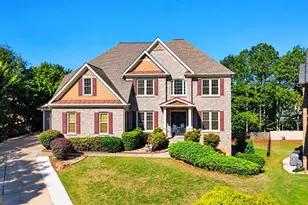
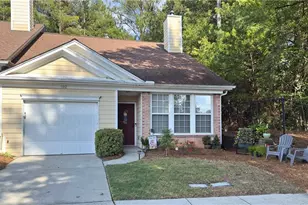
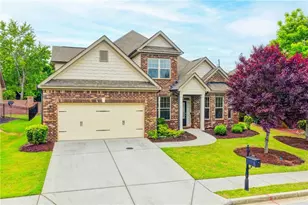
This move-in ready "Sudbury" floorplan is available now in Independence, offering the perfect opportunity to enjoy new home living without the wait. Featuring 4 bedrooms and 2.5 bathrooms, this thoughtfully designed residence combines modern style with everyday functionality. The open-concept floor plan allows for effortless flow between the kitchen, dining, and living areas, making it ideal for entertaining and daily living. The kitchen is equipped with contemporary cabinetry, spacious quartz countertops, stainless steel appliances, and a large center island, creating a functional and inviting space for cooking and gathering. The primary suite provides a private retreat with a spacious bedroom, walk-in closet, and well-appointed bathroom, offering comfort and relaxation. Secondary bedrooms are versatile and well-sized, perfect for guests, children, or a home office. This quick move-in home for sale includes professionally selected finishes, energy-efficient features, and modern design elements that enhance comfort and long-term value. Buyers will appreciate the attention to detail throughout, including quality flooring, modern lighting, and thoughtful storage solutions. Located in Loganville, this home offers convenient access to major highways, employment centers, and everyday necessities. Residents enjoy proximity to award winning schools, shopping centers, grocery stores, restaurants, medical facilities, and local entertainment, making this an ideal location for both families and professionals. For those who enjoy the outdoors, nearby parks, walking trails, and green spaces offer opportunities for recreation and relaxation. If you are searching for a move-in ready home in Loganville, this property delivers exceptional value and convenience. Schedule your private tour today and experience the benefits of owning a new construction quick move-in home. Home closing by May. *Photos are used for representation ONLY
Full Property Details
Full Property Details for 1300 Aura Ln
General
- Sold For: $378,009
- HOA FEE: $2,580
- Taxes: $850 (2025)
- Status: Closed
- Type: Townhouse
- Source: GAMLS_Atlanta
- MLS ID: 10728122
- Added to Site: 49 day(s) ago
Interior
- Rooms/Areas: Family Room, Laundry, Other
- Interior Features: Double Vanity, High Ceilings, Pull-Down Attic Stairs, Separate Shower, Soaking Tub, Split Bedroom Plan, Tile Bath, Tray Ceiling(s), Walk-In Closet(s)
- Appliances: Dishwasher, Electric Water Heater, Microwave, Oven/Range (Combo)
Rooms
Bathrooms
- Total Bathrooms: 3
- Full Bathrooms: 2
- Half Bathrooms: 1
- Upper Floor Baths: 2
- Upper - Full Baths: 2
- Main - 1/2 Baths: 1
Bedrooms
- Total Bedrooms: 4
- Bedrooms Upper: 4
- Bedrooms-Up1: 4
Other Rooms
- Kitchen: Breakfast Area, Breakfast Bar, Kitchen Island, Pantry, Solid-Surface Counters, Walk-In Pantry
- Laundry: Upper Level
Additional Information
- Shared Pool: Yes
Exterior
- Exterior Features: Other
Parking
- Parking Features: Attached, Garage, Garage Door Opener
Location
- County: Gwinnett
- Driving Directions: (GPS 998 King Iron Drive Lawrenceville Ga 30045) Follow flags to model. From Hwy 316 East, exit Sugarloaf Parkway. Keep right at fork and follow signs to Gwinnett County Fairgrounds. Inverness is located directly across from the fairgrounds. From Lawrenceville, take Hwy 124/Scenic Hwy. Turn left onto Sugarloaf Pkwy.
School Information
- Elementary School: Starling
- Middle School: Couch
- High School: Grayson
Community
- Assoc. Fees Include: Maintenance Exterior, Maintenance Grounds, Management Fee, Reserve Fund, Swimming
Heating & Cooling
- Cooling Type: Central Air, Electric, Heat Pump, Zoned
- Heating Type: Central, Electric
Utilities
- Water/Sewer: Public Sewer
Structural Information
- Architectural Style: Brick Front, Craftsman
- Construction Status: New Construction
- Basement Desc.: None
- Roof: Composition
- Stories/Levels: Two
- Living Area: 1,859 Sq. Ft.
- Finished Total: 1,859 Sq. Ft.
- Finished Above Grnd: 1,859 Sq. Ft.
- Year Built: 2025
Lot Features
- Lot Size (Acres): 0.03
- Lot Size Range: .03
- Lot Size Source: Other
- Lot Description: Other
Water Features
- Water Front Name: NONE
Financial Considerations
- Association Fee: Yes
- Association Fee: $2,580
- Tax Amount: $850
- Tax Year: 2025
Listing Courtesy of: D.R. Horton Realty of Georgia, Inc.
Sold by Keller Williams Realty Atl. Partners

Get Pre-Approved Today
Schools
Schools serving 1300 Aura Ln
School District:Gwinnett County School District
| Name | Grades | Distance |
|---|---|---|
Starling Elementary School 1725 Grayson Highway, Grayson, GA 30017 | K-5 | 1.5 mi |
Couch Middle School 1777 Grayson Highway, Grayson, GA 30017 | 6-8 | 1.6 mi |
Grayson High School 50 Hope Hollow Road, Loganville, GA 30052 | 9-12 | 4.9 mi |
Disclaimer:
School attendance boundaries provided by ATTOM Data Solutions and are for reference only. Contact the school directly to verify enrollment eligibility.
Price & Sales History for 1300 Aura Ln
Date
Details
Price
Change
Source
5/22/2026
Sold
$378,009
—
MLS
4/10/2026
Price Reduced
$378,009
-1.5%
MLS
4/08/2026
Price Increased
$383,765
4.15%
MLS
4/07/2026
Listed
$368,465
—
MLS
Disclaimer: Historical sales information is derived from public records provided by the county offices. Information is not guaranteed and should be independently verified.
Home Warranty : Included
1300 Aura Lane, Lawrenceville, GA 30045 (MLS# 10728122) is a Townhouse property that was sold at $378,009 on May 22, 2026. Want to learn more about 1300 Aura Lane? Do you have questions about finding other Townhouse real estate for sale in Lawrenceville? You can browse all Lawrenceville real estate or contact a Coldwell Banker agent to request more information.