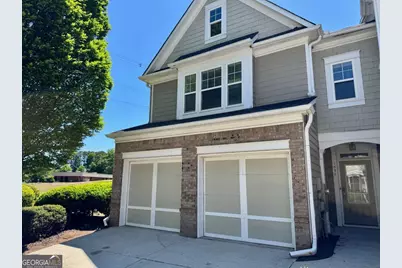
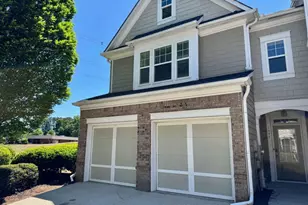
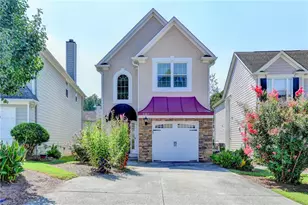
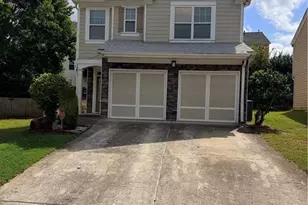
This is a carousel with tiles that activate property listing cards. Use the previous and next buttons to navigate.
1/1
$348,500
This is a carousel with tiles that activate property listing cards. Use the previous and next buttons to navigate.
1/1
Property Description
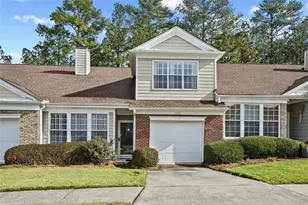
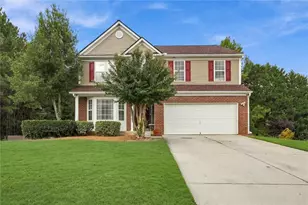
MULTIPLE OFFERS RECEIVED. PLEASE SUBMIT HIGHEST & BEST ASAP. Luxury Move-In Ready End Unit Fee Simple Townhome with total high end renovation in a fantastic location near Duluth off Sugarloaf Parkway. Complete renovation with high end luxury finishes not usually found for under $1M. Incredible value at this below market price! Updates include Fresh Interior Paint, Luxury Vinyl Plank flooring throughout except for tile in baths (no carpet), EXTENDED Quartz Countertops and tile backsplash in Kitchen, New Stainless Steel Upgraded Appliances to include, Dishwasher, Range, Microwave and Large Capacity Refrigerator. All New Soft Close Cabinets in Kitchen and all Bathrooms, New Vanity Tops in Bathrooms, New Plumbing Fixture, Lighting Fixtures, Door Hardware, Toilets, New Mirrors in all bathrooms, New Architectural Shingles on Roof, New HVAC. Two car attached garage with automatic door openers. Enter through a two story Foyer, huge gourmet Kitchen has view to family room with gas fireplace. Private patio. Large Dining Area. Expanded Kitchen. Gigantic Primary Bedroom with an amazing in-suite luxurious bath with TWO SHOWERS, a tub, and the coolest his n hers vanity nooks that add unrivaled character. The tile work around the tub and showers is stunning! Two additional bedrooms are on the opposite side of the upper level (split bedroom). Large Upstairs Laundry Room. Fabulous location off Sugarloaf Parkway, 1 mile to Gwinnett Technical College. Close to Discovery Mills, restaurants, & shopping. Quick access to either I-85 or GA Hwy 316. Top Rated Schools including Peachtree Ridge High School. Direct access to miles of sidewalks and bicycle lanes. Park in attached double garage + park 2 cars in driveway + there is a guest parking lot adjacent to this unit only. End unit provides more of a detached home feel. This home is superior by far to any other unit in the community. No rental restrictions. Some photos show virtual furniture and accessories but all are representative of the actual space. Association Fees are only $160 per month.
Full Property Details
Full Property Details for 1598 Gardner Park Dr #52
General
- Sold For: $348,500
- HOA FEE: $1,920
- Taxes: $5,363 (2025)
- Status: Closed
- Type: Single Family
- Source: GAMLS_Atlanta
- MLS ID: 10758945
- Added to Site: 60 day(s) ago
Interior
- Rooms/Areas: Foyer, Laundry
- Interior Features: Double Vanity, High Ceilings, Pull-Down Attic Stairs, Split Bedroom Plan, Walk-In Closet(s)
- Fireplace: Yes
- Number of Fireplaces: 1
- Fireplace(s): Factory Built, Family Room, Gas Log, Gas Starter, Factory-Built, Family Room, Gas Log, Gas Starter
- Appliances: Dishwasher, Disposal, Gas Water Heater, Microwave, Refrigerator
Rooms
Bathrooms
- Total Bathrooms: 3
- Full Bathrooms: 2
- Half Bathrooms: 1
- Upper Floor Baths: 2
- Upper - Full Baths: 2
- Main - 1/2 Baths: 1
Bedrooms
- Total Bedrooms: 3
- Bedrooms Upper: 3
- Bedrooms-Up1: 3
Other Rooms
- Kitchen: Breakfast Area, Breakfast Bar, Country Kitchen, Pantry, Solid-Surface Counters
- Laundry: Upper Level
Exterior
- Exterior Features: Other
Parking
- Parking Features: Attached, Garage, Garage Door Opener, Kitchen Level
Location
- County: Gwinnett
- Driving Directions: Conveniently located right off of Sugarloaf Parkway between GA Hwy 316 and I-85 close to Duluth Hwy 120. If coming from I-85 or Hwy 120 Worthington Ridge will be on your right. If coming from GA Hwy 316 it will be in your left and you will need to do a U-Turn in the provided U-Turn Lane.
School Information
- Elementary School: Jackson
- Middle School: NorthBrook
- High School: Peachtree Ridge
Community
- Assoc. Fees Include: Maintenance Grounds, Reserve Fund
Heating & Cooling
- Cooling Type: Ceiling Fan(s), Central Air, Zoned
- Heating Type: Central, Forced Air, Natural Gas, Zoned
Utilities
- Water/Sewer: Public Sewer
Structural Information
- Architectural Style: Traditional
- Construction Status: Resale
- Basement Desc.: None
- Roof: Composition
- Stories/Levels: Two
- Living Area: 1,970 Sq. Ft.
- Finished Total: 1,970 Sq. Ft.
- Finished Above Grnd: 1,970 Sq. Ft.
- Year Built: 2005
Lot Features
- Lot Size (Acres): 0.03
- Lot Size Range: .03
- Lot Size Source: Public Records
- Lot Description: Zero Lot Line
Water Features
- Water Front Name: NONE
Financial Considerations
- Association Fee: Yes
- Association Fee: $1,920
- Tax Amount: $5,363
- Tax Year: 2025
Listing Courtesy of: RE/MAX Center
Sold by Atlanta Communities

Get Pre-Approved Today
Schools
Schools serving 1598 Gardner Park Dr #52
School District:Gwinnett County School District
| Name | Grades | Distance |
|---|---|---|
Jackson Elementary School, Lawrenceville, GA 1970 Sever Road, Lawrenceville, GA 30043 | K-5 | 1.4 mi |
Northbrook Middle School 1221 Northbrook Parkway, Suwanee, GA 30024 | 6-8 | 2.5 mi |
Peachtree Ridge High School 1555 Old Peachtree Road Northwest, Suwanee, GA 30024 | 9-12 | 3.2 mi |
Disclaimer:
School attendance boundaries provided by ATTOM Data Solutions and are for reference only. Contact the school directly to verify enrollment eligibility.
Price & Sales History for 1598 Gardner Park Dr #52
Date
Details
Price
Change
Source
6/05/2026
Sold
$348,500
-0.43%
MLS
5/06/2026
Listed
$350,000
—
MLS
Disclaimer: Historical sales information is derived from public records provided by the county offices. Information is not guaranteed and should be independently verified.
1598 Gardner Park Drive #52, Lawrenceville, GA 30043 (MLS# 10758945) is a Single Family property that was sold at $348,500 on June 05, 2026. Want to learn more about 1598 Gardner Park Drive #52? Do you have questions about finding other Single Family real estate for sale in Lawrenceville? You can browse all Lawrenceville real estate or contact a Coldwell Banker agent to request more information.