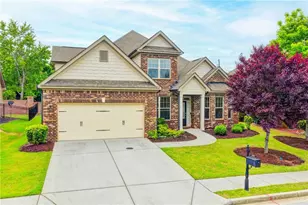
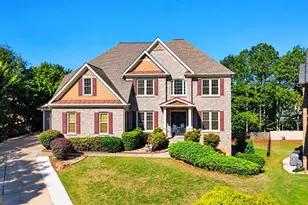
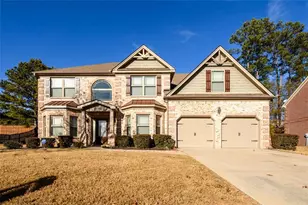
This is a carousel with tiles that activate property listing cards. Use the previous and next buttons to navigate.
1/1
$505,000
This is a carousel with tiles that activate property listing cards. Use the previous and next buttons to navigate.
1/1
Property Description
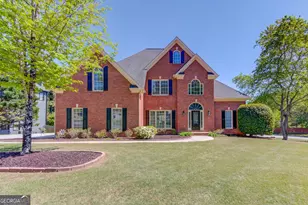
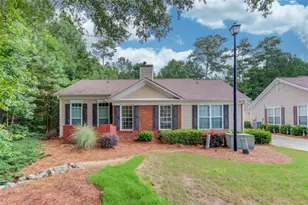
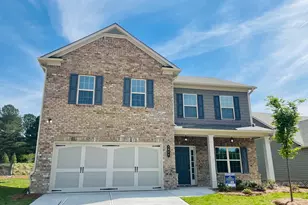
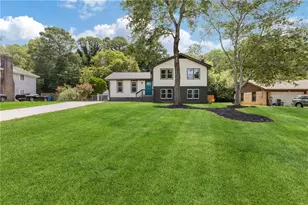
Split-bedroom floorplan with primary suite on the main level. Two-story foyer and hardwood flooring throughout the main living areas. Formal dining room off the entrance with shadowbox trim and crown molding. Two-story family room with vaulted ceiling, recessed lighting, and wood-burning fireplace with gas starter. Updated kitchen features granite countertops, white cabinetry, tile backsplash, undermount sink, electric cooktop, Whirlpool appliances including double oven, closet pantry, and breakfast room with access to the deck. Laundry room on the main level with built-in sink and hanging rack. Secondary bedroom on the main level with double-door closet and ceiling fan, along with a full bath with tub/shower combo. Primary suite on the main level includes deck access, double tray ceiling with crown molding and ceiling fan, walk-in closet, and updated ensuite with separate vanities, tile flooring, frameless glass shower, and whirlpool tub. Upper level includes two bedrooms with walk-in closets, shared Jack-and-Jill bath with tile shower, linen closet, and pull-down attic access. Large bonus room offers flexible use as office, playroom, or media space. Full unfinished walk-out basement stubbed for a bath. Fully fenced backyard with wood privacy fence and professional landscaping. Corner lot with irrigation system, Bermuda grass, and fresh interior and exterior paint. Two-car side-entry garage. Front brick with Hardiplank siding on remaining sides.
Full Property Details
Full Property Details for 2020 Tribble Walk Dr
General
- Sold For: $505,000
- HOA FEE: $159
- Taxes: $5,260 (2025)
- Status: Closed
- Type: Single Family
- Source: GAMLS_Atlanta
- MLS ID: 10733351
- Added to Site: 84 day(s) ago
Interior
- Rooms/Areas: Bonus Room
- Interior Features: Double Vanity, Master On Main Level, Pull-Down Attic Stairs, Rear Stairs, Separate Shower, Split Bedroom Plan, Tray Ceiling(s), Two Story Foyer, Vaulted Ceiling(s), Walk-In Closet(s), Whirlpool Tub
- Fireplace: Yes
- Number of Fireplaces: 1
- Fireplace(s): Family Room, Gas Starter, Family Room, Gas Starter
- Appliances: Dishwasher, Disposal, Double Oven, Microwave, Cooktop
Rooms
Bathrooms
- Total Bathrooms: 3
- Full Bathrooms: 3
- Upper Floor Baths: 1
- Upper - Full Baths: 1
- Main - Full Baths: 2
Bedrooms
- Total Bedrooms: 4
- Bedrooms Upper: 2
- Bedrooms-Up1: 2
- Bedrooms Main: 2
Other Rooms
- Kitchen: Breakfast Room, Pantry
- Laundry: Other
Exterior
- Exterior Features: Sprinkler System
Parking
- Parking Features: Attached, Garage, Garage Door Opener, Kitchen Level, Side/Rear Entrance
Location
- County: Gwinnett
- Driving Directions: Available on Google Maps and GPS Friendly
School Information
- Elementary School: Cooper
- Middle School: Mcconnell
- High School: Archer
Community
- Assoc. Fees Include: None
Heating & Cooling
- Cooling Type: Central Air
- Heating Type: Forced Air, Natural Gas
Utilities
- Water/Sewer: Septic Tank
Structural Information
- Architectural Style: Brick Front, Traditional
- Construction Status: Resale
- Basement: Yes
- Basement Desc.: Bath/Stubbed, Daylight, Exterior Entry, Full, Interior Entry, Unfinished
- Roof: Composition
- Stories/Levels: Three Or More
- Living Area: 2,597 Sq. Ft.
- Finished Total: 2,597 Sq. Ft.
- Finished Above Grnd: 2,597 Sq. Ft.
- Unfin. Below Grnd: 1,761 Sq. Ft.
- Year Built: 1999
Lot Features
- Lot Size (Acres): 1.27
- Lot Size Range: 1.27
- Lot Size Source: Public Records
- Lot Description: Corner Lot, Private
Financial Considerations
- Association Fee: Yes
- Association Fee: $159
- Tax Amount: $5,260
- Tax Year: 2025
Disclosures and Reports
- Block: A
Listing Courtesy of: Keller Williams Realty Atl. Partners
Sold by Maximum One Grt. Atl. REALTORS

Get Pre-Approved Today
Schools
Schools serving 2020 Tribble Walk Dr
School District:Gwinnett County School District
| Name | Grades | Distance |
|---|---|---|
W. J. Cooper Elementary School 555 Ozora Road, Loganville, GA 30052 | K-5 | 2.2 mi |
Mcconnell Middle School 550 Ozora Road, Loganville, GA 30052 | 6-8 | 2 mi |
Archer High School 2255 New Hope Road, Lawrenceville, GA 30045 | 9-12 | 0.7 mi |
Disclaimer:
School attendance boundaries provided by ATTOM Data Solutions and are for reference only. Contact the school directly to verify enrollment eligibility.
Price & Sales History for 2020 Tribble Walk Dr
Date
Details
Price
Change
Source
6/04/2026
Sold
$505,000
1.02%
MLS
4/15/2026
Listed
$499,900
—
MLS
Disclaimer: Historical sales information is derived from public records provided by the county offices. Information is not guaranteed and should be independently verified.
2020 Tribble Walk Drive, Lawrenceville, GA 30045 (MLS# 10733351) is a Single Family property that was sold at $505,000 on June 04, 2026. Want to learn more about 2020 Tribble Walk Drive? Do you have questions about finding other Single Family real estate for sale in Lawrenceville? You can browse all Lawrenceville real estate or contact a Coldwell Banker agent to request more information.