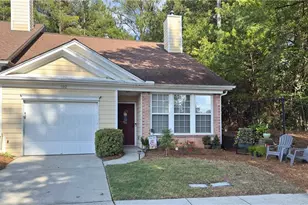
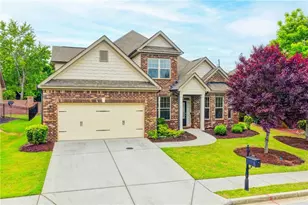
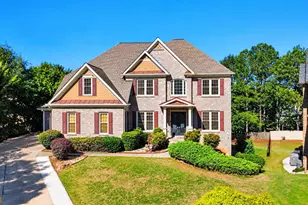
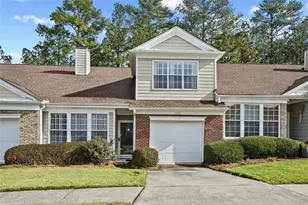
This is a carousel with tiles that activate property listing cards. Use the previous and next buttons to navigate.
1/1
$339,990
This is a carousel with tiles that activate property listing cards. Use the previous and next buttons to navigate.
1/1
Property Description
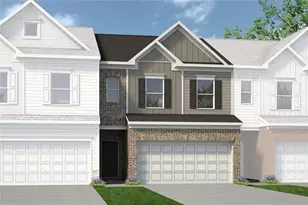
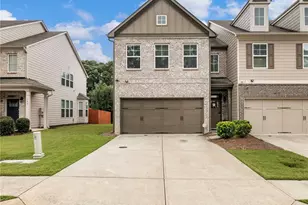
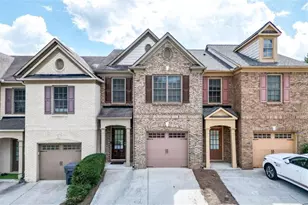
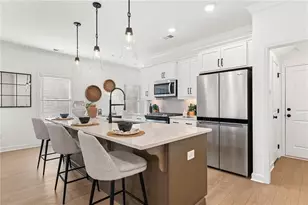
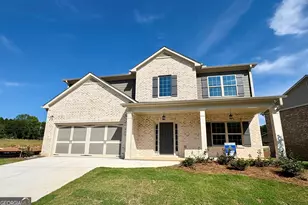
Introducing the Sierra-Century Communities' newest and most versatile home design, thoughtfully crafted for modern living. This stunning two-story plan offers 3 spacious bedrooms, 2.5 bathrooms, and a flexible upstairs loft that can easily adapt to your lifestyle-perfect as a home office, playroom, media space, or cozy retreat. The expansive Primary Retreat is a true sanctuary, filled with natural light and featuring a spa-inspired en-suite bathroom with dual vanities, a private water closet, and a massive walk-in closet. Upstairs secondary bedrooms are generously sized, providing comfort and privacy for family or guests. On the main floor, you'll find a chef-inspired kitchen boasting abundant cabinetry, a walk-in pantry, and an oversized center island ideal for casual dining or meal prep. The dedicated dining area flows seamlessly into the spacious family room, creating an open and inviting space that's perfect for gatherings and everyday living. With its blend of functionality, openness, and contemporary style, the Sierra is a place you'll love to call home.
Full Property Details
Full Property Details for 2070 Underwood Dr #27
General
- Sold For: $339,990
- HOA FEE: $1,620
- Taxes: $336 (2025)
- Status: Closed
- Type: Townhouse
- Source: GAMLS_Atlanta
- MLS ID: 10828910
- Added to Site: 52 day(s) ago
Interior
- Rooms/Areas: Foyer, Laundry, Other
- Interior Features: Double Vanity, High Ceilings, Other, Pull-Down Attic Stairs, Walk-In Closet(s)
- Fireplace: Yes
- Number of Fireplaces: 1
- Fireplace(s): Factory Built, Family Room, Factory-Built, Family Room
- Appliances: Dishwasher, Disposal, Electric Water Heater, Microwave
Rooms
Bathrooms
- Total Bathrooms: 3
- Full Bathrooms: 2
- Half Bathrooms: 1
- Upper Floor Baths: 2
- Upper - Full Baths: 2
- Main - 1/2 Baths: 1
Bedrooms
- Total Bedrooms: 3
- Bedrooms Upper: 3
- Bedrooms-Up1: 3
Other Rooms
- Kitchen: Breakfast Area, Breakfast Bar, Kitchen Island, Pantry, Solid-Surface Counters
- Laundry: In Hall, Other, Upper Level
Additional Information
- Shared Pool: Yes
Exterior
- Exterior Features: Other
Parking
- Parking Features: Attached, Garage, Garage Door Opener, Kitchen Level
Location
- County: Gwinnett
- Driving Directions: Take I-85 to mall of georgia exit(highway 20) heading north, take a right off of exit, pass the gwinnett stadium and you will see the neighborhood on the left hand side. Two entrances...one off Buford Highway and one off Azalea Drive.
School Information
- Elementary School: Woodward Mill
- Middle School: Twin Rivers
- High School: Mountain View
Community
- Assoc. Fees Include: Maintenance Exterior, Maintenance Grounds, Swimming
Heating & Cooling
- Cooling Type: Central Air
- Heating Type: Central
Utilities
- Water/Sewer: Public Sewer
Structural Information
- Architectural Style: Craftsman, Traditional
- Construction Status: New Construction
- Basement Desc.: None
- Roof: Composition
- Stories/Levels: Two
- Living Area: 1,842 Sq. Ft.
- Finished Total: 1,842 Sq. Ft.
- Finished Above Grnd: 1,842 Sq. Ft.
- Year Built: 2026
Lot Features
- Property View: Lake
- Lot Size (Acres): 0.02
- Lot Size Range: .02
- Lot Size Source: Other
- Lot Description: Other
Water Features
- Water Front Name: NONE
Financial Considerations
- Association Fee: Yes
- Association Fee: $1,620
- Tax Amount: $336
- Tax Year: 2025
Disclosures and Reports
- Special Conditions: As Is
- Section: TBD
- Block: TBD
- Lot Number: 27
- Block/Lot/Section: TBD
Listing Courtesy of: CCG Realty Group LLC
Sold by The Promise Realty Group

Get Pre-Approved Today
Schools
Schools serving 2070 Underwood Dr #27
School District:Gwinnett County School District
| Name | Grades | Distance |
|---|---|---|
Woodward Mill Elementary School 2020 Buford Drive, Lawrenceville, GA 30043 | K-5 | 0.3 mi |
Twin Rivers Middle School 2300 Braselton Highway, Buford, GA 30519 | 6-8 | 2.7 mi |
Mountain View High School 2351 Sunny Hill Road, Lawrenceville, GA 30043 | 9-12 | 2.7 mi |
Disclaimer:
School attendance boundaries provided by ATTOM Data Solutions and are for reference only. Contact the school directly to verify enrollment eligibility.
Price & Sales History for 2070 Underwood Dr #27
Date
Details
Price
Change
Source
9/30/2026
Sold
$339,990
—
MLS
9/11/2026
Price Reduced
$339,990
-13.71%
MLS
8/29/2026
Price Reduced
$393,990
-11.9%
MLS
8/19/2026
Listed
$447,225
—
MLS
Disclaimer: Historical sales information is derived from public records provided by the county offices. Information is not guaranteed and should be independently verified.
Home Warranty : Included
2070 Underwood Drive #27, Lawrenceville, GA 30043 (MLS# 10828910) is a Townhouse property that was sold at $339,990 on September 30, 2026. Want to learn more about 2070 Underwood Drive #27? Do you have questions about finding other Townhouse real estate for sale in Lawrenceville? You can browse all Lawrenceville real estate or contact a Coldwell Banker agent to request more information.