This is a carousel with tiles that activate property listing cards. Use the previous and next buttons to navigate.
1/1
$535,000
This is a carousel with tiles that activate property listing cards. Use the previous and next buttons to navigate.
1/1
Property Description
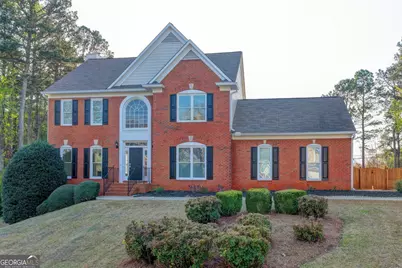
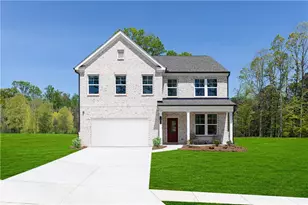
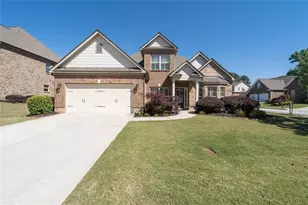
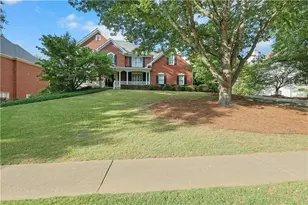
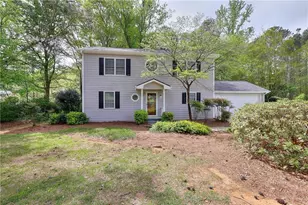
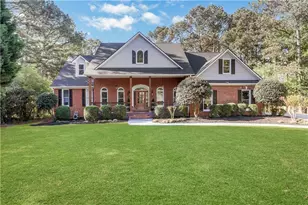
Back on Market. Buyers Financing fell through. Step into this beautifully updated home where thoughtful renovations and inviting spaces create the perfect blend of comfort and style. The heart of the home is the stunning renovated kitchen, featuring elegant granite countertops, a stylish tile backsplash, soft-close drawers and cabinet doors, and sleek stainless steel appliances, including a gas range with a five-burner cooktop-ideal for both everyday living and entertaining. The main level showcases rich hardwood floors throughout, complemented by a separate formal dining room and a versatile living room that can easily serve as a home office. An updated half bath adds convenience and modern appeal. Upstairs, the spacious primary suite offers a true retreat with trey ceilings, dual walk-in closets, and a fully renovated spa-like bathroom complete with separate his-and-her vanities, a soaking tub, and a beautifully tiled shower with frameless glass doors. The partially finished basement expands your living space with a large entertainment room, a utility closet offering ample storage, and an unfinished area perfect for a workshop or additional storage needs. Step outside to your private, park-like backyard-cleared and level for maximum enjoyment. This outdoor oasis features your very own turf putting green, a relaxing hammock area, a children's playset, and a cozy fire pit area, making it ideal for gatherings or quiet evenings at home. Located in the vibrant, amenity-rich Edgewater community, residents enjoy access to six tennis courts, a fishing lake, clubhouse, swimming pool, pickleball courts, sand volleyball, picnic areas, shuffleboard, cornhole, horseshoes, and a community fire pit-offering endless opportunities for recreation and connection. This home truly has it all-modern updates, versatile living spaces, and exceptional outdoor amenities in a sought-after neighborhood.
Full Property Details
Full Property Details for 2550 Lockemeade Way
General
- Sold For: $535,000
- HOA FEE: $1,025
- Taxes: $7,350 (2025)
- Status: Closed
- Type: Single Family
- Source: GAMLS_Atlanta
- MLS ID: 10717587
- Added to Site: 64 day(s) ago
Interior
- Rooms/Areas: Den, Family Room, Foyer, Laundry
- Interior Features: Bookcases, Double Vanity, High Ceilings, Pull-Down Attic Stairs, Split Bedroom Plan, Tray Ceiling(s), Vaulted Ceiling(s), Walk-In Closet(s)
- Fireplace: Yes
- Number of Fireplaces: 1
- Fireplace(s): Factory Built, Family Room, Gas Starter, Factory-Built, Family Room, Gas Starter
- Appliances: Dishwasher, Disposal, Gas Water Heater, Microwave
Rooms
Bathrooms
- Total Bathrooms: 3
- Full Bathrooms: 2
- Half Bathrooms: 1
- Upper Floor Baths: 2
- Upper - Full Baths: 2
- Main - 1/2 Baths: 1
Bedrooms
- Total Bedrooms: 4
- Bedrooms Upper: 4
- Bedrooms-Up1: 4
Other Rooms
- Kitchen: Breakfast Area, Breakfast Room, Kitchen Island, Pantry, Solid-Surface Counters
- Laundry: Upper Level
Additional Information
- Shared Pool: Yes
- Tennis: Yes
Parking
- Parking Features: Attached, Garage, Garage Door Opener, Kitchen Level, Side/Rear Entrance
Location
- County: Gwinnett
- Driving Directions: 85n to Exit111 onto Lawrenceville/Suwannee Rd., Left on Horizon Dr., Rt on Old Peachtree Rd. RT onto Collins Hill, Left on Granlake Rt on Lockemeade
School Information
- Elementary School: Rock Springs
- Middle School: Creekland
- High School: Collins Hill
Community
- Assoc. Fees Include: Swimming, Tennis
Heating & Cooling
- Cooling Type: Ceiling Fan(s), Central Air, Zoned
- Heating Type: Central, Forced Air, Natural Gas, Zoned
Utilities
- Water/Sewer: Public Sewer
Structural Information
- Architectural Style: Brick Front, Traditional
- Construction Status: Resale
- Basement: Yes
- Basement Desc.: Daylight, Exterior Entry, Finished, Full, Interior Entry
- Roof: Other
- Stories/Levels: Three Or More
- Living Area: 3,564 Sq. Ft.
- Finished Total: 3,564 Sq. Ft.
- Finished Above Grnd: 2,964 Sq. Ft.
- Finished Below Grnd: 600 Sq. Ft.
- Unfin. Below Grnd: 546 Sq. Ft.
- Year Built: 1994
Lot Features
- Lot Size (Acres): 0.54
- Lot Size Range: .54
- Lot Size Source: Public Records
- Lot Description: Level, Private
Water Features
- Water Front Name: NONE
Financial Considerations
- Association Fee: Yes
- Association Fee: $1,025
- Tax Amount: $7,350
- Tax Year: 2025
Listing Courtesy of: eXp Realty
Sold by Virtual Properties Realty.com

Get Pre-Approved Today
Schools
Schools serving 2550 Lockemeade Way
School District:Gwinnett County School District
| Name | Grades | Distance |
|---|---|---|
Rock Springs Elementary School 888 Rock Springs Road, Lawrenceville, GA 30043 | K-5 | 1.7 mi |
Creekland Middle School, Lawrenceville, GA 170 Russell Road, Lawrenceville, GA 30043 | 6-8 | 2 mi |
Collins Hill High School 50 Taylor Road, Suwanee, GA 30024 | 9-12 | 0.8 mi |
Disclaimer:
School attendance boundaries provided by ATTOM Data Solutions and are for reference only. Contact the school directly to verify enrollment eligibility.
Price & Sales History for 2550 Lockemeade Way
Date
Details
Price
Change
Source
5/27/2026
Sold
$535,000
—
MLS
3/25/2026
Listed
$535,000
—
MLS
Disclaimer: Historical sales information is derived from public records provided by the county offices. Information is not guaranteed and should be independently verified.
2550 Lockemeade Way, Lawrenceville, GA 30043 (MLS# 10717587) is a Single Family property that was sold at $535,000 on May 27, 2026. Want to learn more about 2550 Lockemeade Way? Do you have questions about finding other Single Family real estate for sale in Lawrenceville? You can browse all Lawrenceville real estate or contact a Coldwell Banker agent to request more information.