This is a carousel with tiles that activate property listing cards. Use the previous and next buttons to navigate.
1/1
$490,000
This is a carousel with tiles that activate property listing cards. Use the previous and next buttons to navigate.
1/1
Property Description
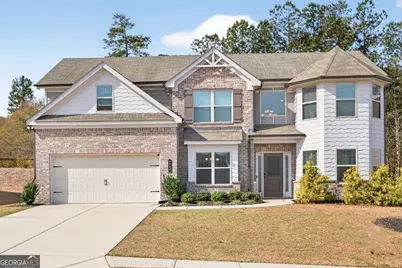
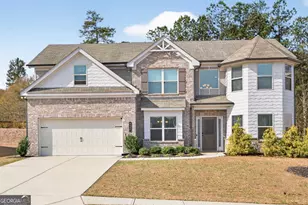
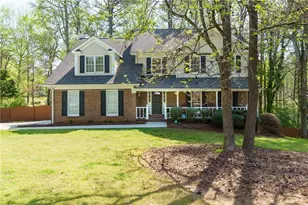
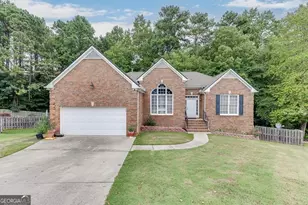
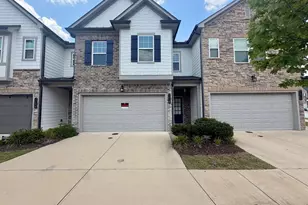
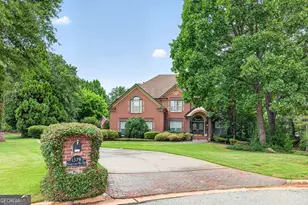
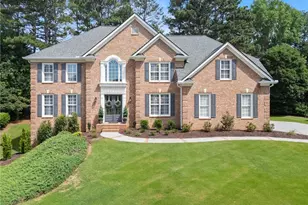
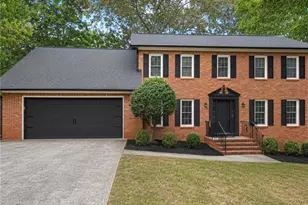
Beautiful 5-bedroom, 3-bath home built in 2019 and in like-new condition. Freshly painted interior offers a clean, updated feel throughout the home. Conveniently located within walking distance to schools and parks. The main level features a flex room, bedroom, and full bath-ideal for guests or multi-generational living. Hardwood floors run throughout the main living areas. The kitchen and bathrooms offer granite countertops and tile backsplash for a modern, finished look. Upstairs includes a spacious primary suite, three additional bedrooms, and a loft/media room. Enjoy a private, fenced backyard-perfect for relaxing or entertaining.
Full Property Details
Full Property Details for 2587 Bear Paw Dr
General
- Sold For: $490,000
- HOA FEE: $500
- Taxes: $7,051 (2024)
- Status: Closed
- Type: Single Family
- Source: GAMLS_Atlanta
- MLS ID: 10766574
- Added to Site: 54 day(s) ago
Interior
- Rooms/Areas: Family Room, Laundry, Loft, Media Room, Office
- Interior Features: Double Vanity, Roommate Plan, Walk-In Closet(s)
- Fireplace: Yes
- Number of Fireplaces: 1
- Fireplace(s): Family Room, Family Room
- Appliances: Dishwasher, Electric Water Heater, Microwave, Oven/Range (Combo)
Rooms
Bathrooms
- Total Bathrooms: 3
- Full Bathrooms: 3
- Upper Floor Baths: 2
- Upper - Full Baths: 2
- Main - Full Baths: 1
Bedrooms
- Total Bedrooms: 5
- Bedrooms Upper: 4
- Bedrooms-Up1: 4
- Bedrooms Main: 1
Other Rooms
- Kitchen: Breakfast Area, Pantry, Solid-Surface Counters
- Laundry: Upper Level
Parking
- Parking Features: Attached, Garage
Location
- County: Gwinnett
- Driving Directions: GPS
School Information
- Elementary School: Freemans Mill
- Middle School: Twin Rivers
- High School: Mountain View
Community
- Assoc. Fees Include: Maintenance Grounds
Heating & Cooling
- Cooling Type: Central Air, Electric
- Heating Type: Central, Electric
Utilities
- Water/Sewer: Public Sewer
Structural Information
- Architectural Style: Traditional
- Construction Status: Resale
- Basement Desc.: None
- Roof: Composition
- Stories/Levels: Two
- Living Area: 2,835 Sq. Ft.
- Finished Total: 2,835 Sq. Ft.
- Finished Above Grnd: 2,835 Sq. Ft.
- Year Built: 2019
Lot Features
- Lot Size (Acres): 0.24
- Lot Size Range: .24
- Lot Size Source: Owner
- Lot Description: Private
Water Features
- Water Front Name: NONE
Financial Considerations
- Association Fee: Yes
- Association Fee: $500
- Tax Amount: $7,051
- Tax Year: 2024
Listing Courtesy of: Joe Stockdale Real Estate
Sold by HomeSmart

Get Pre-Approved Today
Schools
Schools serving 2587 Bear Paw Dr
School District:Gwinnett County School District
| Name | Grades | Distance |
|---|---|---|
Freeman's Mill Elementary School 2303 Old Peachtree Road Northeast, Lawrenceville, GA 30043 | K-5 | 1.4 mi |
Twin Rivers Middle School 2300 Braselton Highway, Buford, GA 30519 | 6-8 | 0.3 mi |
Mountain View High School 2351 Sunny Hill Road, Lawrenceville, GA 30043 | 9-12 | 0.4 mi |
Disclaimer:
School attendance boundaries provided by ATTOM Data Solutions and are for reference only. Contact the school directly to verify enrollment eligibility.
Price & Sales History for 2587 Bear Paw Dr
Date
Details
Price
Change
Source
7/10/2026
Sold
$490,000
-1.01%
MLS
6/16/2026
Price Reduced
$495,000
-1%
MLS
6/09/2026
Price Reduced
$499,999
-1.96%
MLS
6/06/2026
Price Reduced
$510,000
-0.97%
MLS
6/01/2026
Listed
$515,000
—
MLS
Disclaimer: Historical sales information is derived from public records provided by the county offices. Information is not guaranteed and should be independently verified.
2587 Bear Paw Drive, Lawrenceville, GA 30043 (MLS# 10766574) is a Single Family property that was sold at $490,000 on July 10, 2026. Want to learn more about 2587 Bear Paw Drive? Do you have questions about finding other Single Family real estate for sale in Lawrenceville? You can browse all Lawrenceville real estate or contact a Coldwell Banker agent to request more information.