This is a carousel with tiles that activate property listing cards. Use the previous and next buttons to navigate.
1/1
$475,000
This is a carousel with tiles that activate property listing cards. Use the previous and next buttons to navigate.
1/1
Property Description
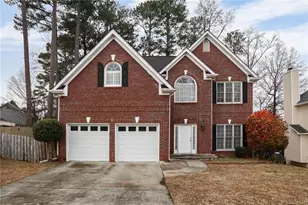
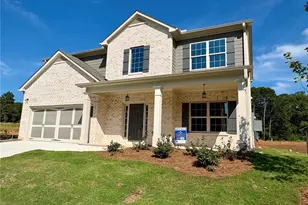
The wait is over. This stunning two-story home on a corner lot in sought after Edgewater checks every box, and then some. A long list of recent upgrades means you can move in and simply enjoy: new paint throughout, a new RainBird sprinkler system, new tile in every full bath and the laundry room, new garage doors, a new retaining wall, new windows, and a beautifully updated primary bath. Curb appeal starts before you even reach the door. Professionally installed landscape and pathway lighting winds through mature plantings, while brick steps lead up to a stately entrance. Parking is never a problem, with a spacious driveway and a two-car garage featuring an exceptional custom storage system, perfect for outdoor gear, sports equipment, and holiday decor. Step inside through a bright, two-story foyer where rich hardwood floors set an elegant tone. A versatile study, office, or playroom sits to one side, with a formal dining room on the other, ideal for both everyday living and entertaining. Just past the elegant powder room, the home opens into its true heart: a warm, inviting family room, kitchen, and breakfast area designed for togetherness. The kitchen is a showstopper, anchored by a generous island perfect for gathering, rich solid wood cabinetry, and light filled walls that keep the space feeling open and airy. A separate, well sized pantry sits conveniently near the rear staircase. The adjoining family room impresses with a cozy gas log fireplace flanked by custom built in bookshelves. Outside, a covered porch invites you to slow down and savor peaceful mornings shaded by mature trees, with lighted pathways adding charm and elegance after dark. Upstairs, accessible via either of two staircases, you'll find three spacious secondary bedrooms, a full bath, a convenient laundry room, and a gorgeous, fully updated primary suite, your private retreat at the end of the day. Beyond the home itself, Edgewater offers a true sense of community, known for its active neighborhood gatherings and vibrant social calendar. Add in effortless access to I85, shopping, dining, and top schools, and you have a rare combination of comfort, style, and convenience. Homes like this don't last. Schedule your private tour today!
Full Property Details
Full Property Details for 2652 Forest Meadow Ln
General
- Sold For: $475,000
- HOA FEE: $1
- Taxes: $5,191 (2025)
- Status: Closed
- Type: Single Family
- Source: GAMLS_Atlanta
- MLS ID: 10815702
- Added to Site: 72 day(s) ago
Interior
- Rooms/Areas: Bonus Room, Family Room, Foyer, Office, Other
- Interior Features: Bookcases, Double Vanity, Pull-Down Attic Stairs, Rear Stairs, Tile Bath, Tray Ceiling(s), Two Story Foyer, Walk-In Closet(s), Other, Soaking Tub, Separate Shower
- Fireplace: Yes
- Number of Fireplaces: 1
- Fireplace(s): Family Room, Gas Log, Family Room, Gas Log
- Appliances: Cooktop, Dishwasher, Disposal, Gas Water Heater, Microwave, Oven (Wall), Refrigerator, Stainless Steel Appliance(s)
Rooms
Bathrooms
- Total Bathrooms: 3
- Full Bathrooms: 2
- Half Bathrooms: 1
- Upper Floor Baths: 2
- Upper - Full Baths: 2
- Main - 1/2 Baths: 1
Bedrooms
- Total Bedrooms: 4
- Bedrooms Upper: 4
- Bedrooms-Up1: 4
Other Rooms
- Kitchen: Breakfast Area, Breakfast Bar, Kitchen Island, Pantry, Solid-Surface Counters
- Laundry: Upper Level
Additional Information
- Shared Pool: Yes
- Tennis: Yes
Exterior
- Exterior Features: Sprinkler System, Other
Parking
- Parking Features: Garage
Location
- County: Gwinnett
- Driving Directions: GPS friendly. I85, exit 111 towards Lawrenceville, Horizon Dr, Old Peachtree Rd NE and Collins Hill Rd to Forest Meadow Ln.
School Information
- Elementary School: Rock Springs
- Middle School: Creekland
- High School: Collins Hill
Community
- Assoc. Fees Include: Other
Heating & Cooling
- Cooling Type: Central Air, Ceiling Fan(s), Zoned
- Heating Type: Central, Zoned
Utilities
- Water/Sewer: Public Sewer
Structural Information
- Architectural Style: Brick Front, Traditional, Other
- Construction Status: Resale
- Basement Desc.: None
- Roof: Other
- Stories/Levels: Two
- Living Area: 2,715 Sq. Ft.
- Finished Total: 2,715 Sq. Ft.
- Finished Above Grnd: 2,715 Sq. Ft.
- Year Built: 1993
Lot Features
- Property View: Seasonal View
- Lot Size (Acres): 0.37
- Lot Size Range: .37
- Lot Size Source: Public Records
- Lot Description: Corner Lot, Other
Financial Considerations
- Association Fee: Yes
- Association Fee: $1
- Tax Amount: $5,191
- Tax Year: 2025
Disclosures and Reports
- Special Conditions: Agent/Seller Relationship
- Block: I
Listing Courtesy of: RE/MAX Center
Sold by Non-Mls Company

Get Pre-Approved Today
Schools
Schools serving 2652 Forest Meadow Ln
School District:Gwinnett County School District
| Name | Grades | Distance |
|---|---|---|
Rock Springs Elementary School 888 Rock Springs Road, Lawrenceville, GA 30043 | K-5 | 1.5 mi |
Creekland Middle School, Lawrenceville, GA 170 Russell Road, Lawrenceville, GA 30043 | 6-8 | 2 mi |
Collins Hill High School 50 Taylor Road, Suwanee, GA 30024 | 9-12 | 0.9 mi |
Disclaimer:
School attendance boundaries provided by ATTOM Data Solutions and are for reference only. Contact the school directly to verify enrollment eligibility.
Price & Sales History for 2652 Forest Meadow Ln
Date
Details
Price
Change
Source
9/18/2026
Sold
$475,000
-2.56%
MLS
8/14/2026
Listed
$487,500
—
MLS
Disclaimer: Historical sales information is derived from public records provided by the county offices. Information is not guaranteed and should be independently verified.
2652 Forest Meadow Lane, Lawrenceville, GA 30043 (MLS# 10815702) is a Single Family property that was sold at $475,000 on September 18, 2026. Want to learn more about 2652 Forest Meadow Lane? Do you have questions about finding other Single Family real estate for sale in Lawrenceville? You can browse all Lawrenceville real estate or contact a Coldwell Banker agent to request more information.