This is a carousel with tiles that activate property listing cards. Use the previous and next buttons to navigate.
1/1
$425,000
This is a carousel with tiles that activate property listing cards. Use the previous and next buttons to navigate.
1/1
Property Description
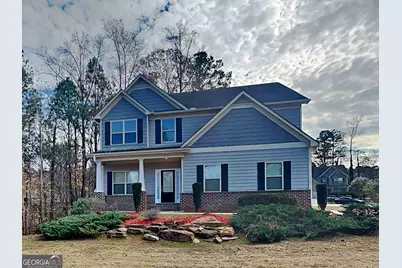
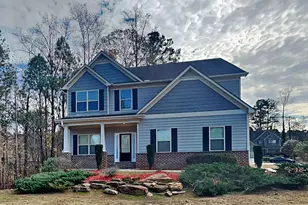
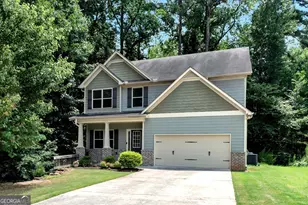
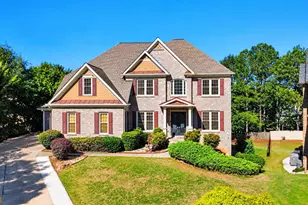
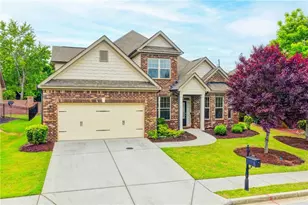
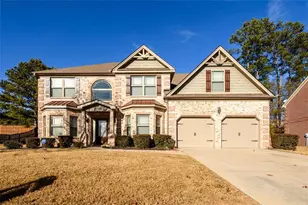
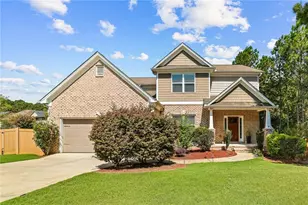
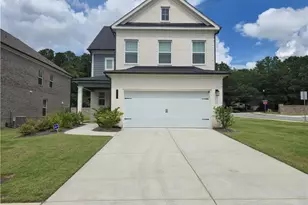
RARE .52-ACRE CORNER LOT IN A QUIET CUL-DE-SAC | 5 BEDROOMS | 3 STORIES | MOVE-IN READY! If you've been searching for space, privacy, and flexibility, welcome home to 333 Castle Top Lane SE. Situated on a beautiful .52-acre corner lot in a quiet cul-de-sac, this move-in ready 5-bedroom, 3.5-bath home offers the room today's buyers want-both inside and out. With three finished levels, multiple bonus spaces, and over-sized living areas, this home provides endless possibilities for working from home, entertaining, fitness, hobbies, or multi-generational living. Property Highlights: Private .52-Acre Corner Lot Quiet Cul-de-Sac Location 5 Bedrooms | 3 Full Baths | 1 Half Bath Three Finished Levels Multiple Bonus Rooms & Flex Spaces Freshly Painted Deck & Patio Covered Front Porch Spacious Balcony Side-Entry 2-Car Garage Move-In Ready Step inside to an impressive oversized foyer with soaring ceilings and abundant natural light. The spacious living room features a cozy fireplace and flows effortlessly throughout the home, creating a warm and inviting atmosphere. The primary suite serves as a private retreat featuring double walk-in closets and a spa-style bathroom complete with a soaking tub, separate shower, and plenty of natural light. Need extra space? You'll love the multiple bonus rooms that can easily function as a home office, media room, gym, playroom, gaming room, or guest suite. Outdoor living is where this property truly shines. Enjoy your morning coffee on the covered front porch, relax on the balcony, or host family and friends on the freshly painted deck and patio overlooking your private yard. Located near shopping, dining, parks, and everyday conveniences, this home offers the perfect combination of privacy, space, and location. Homes with a .52-acre lot, cul-de-sac setting, and this much flexible living space are hard to find. Schedule your private showing today!
Full Property Details
Full Property Details for 333 Castle Top Ln
General
- Sold For: $425,000
- HOA FEE: $400
- Taxes: $5,424 (24)
- Status: Closed
- Type: Single Family
- Source: GAMLS_Atlanta
- MLS ID: 10737023
- Added to Site: 210 day(s) ago
Interior
- Rooms/Areas: Bonus Room, Den, Exercise Room, Family Room, Foyer, Game Room, Laundry
- Interior Features: Beamed Ceilings, Double Vanity, Pull-Down Attic Stairs, Separate Shower, Soaking Tub, Tray Ceiling(s), Walk-In Closet(s)
- Fireplace: Yes
- Number of Fireplaces: 1
- Fireplace(s): Gas Log, Gas Log
- Appliances: Dishwasher, Disposal, Gas Water Heater, Ice Maker, Microwave, Oven/Range (Combo), Refrigerator, Stainless Steel Appliance(s)
Rooms
Bathrooms
- Total Bathrooms: 4
- Full Bathrooms: 3
- Half Bathrooms: 1
- Upper Floor Baths: 2
- Upper - Full Baths: 2
- Main - 1/2 Baths: 1
- Lower - Full Baths: 1
Bedrooms
- Total Bedrooms: 5
- Bedrooms Upper: 4
- Bedrooms Lower: 1
- Bedrooms-Up1: 4
- Bedrooms-Dn1: 1
Other Rooms
- Kitchen: Breakfast Area, Breakfast Bar, Kitchen Island, Pantry, Solid-Surface Counters, Walk-In Pantry
- Laundry: Laundry Closet
Exterior
- Exterior Features: Balcony
Parking
- Parking Features: Attached, Garage, Garage Door Opener, Kitchen Level, Storage
Location
- County: Gwinnett
- Driving Directions: From I-85 North, take Exit 106 for GA-316 E toward Lawrenceville. Continue onto University Pkwy/GA-316, take the Sugarloaf Pkwy exit, and turn left. Turn right onto Scenic Hwy (GA-124), then left onto McCart Rd. Turn into McCart Place on Castle Top Ln. Home on corner lot.
School Information
- Elementary School: Simonton
- Middle School: Jordan
- High School: Central
Community
- Assoc. Fees Include: Maintenance Grounds
Heating & Cooling
- Cooling Type: Ceiling Fan(s), Central Air, Electric
- Heating Type: Heat Pump, Natural Gas
Utilities
- Water/Sewer: Public Sewer
Structural Information
- Architectural Style: Traditional
- Construction Status: Updated/Remodeled
- Basement Desc.: Finished Bath, Concrete, Exterior Entry, Interior Entry
- Roof: Composition
- Stories/Levels: Three Or More
- Living Area: 3,089 Sq. Ft.
- Finished Total: 3,089 Sq. Ft.
- Finished Above Grnd: 2,310 Sq. Ft.
- Finished Below Grnd: 779 Sq. Ft.
- Year Built: 2016
Lot Features
- Lot Size (Acres): 0.52
- Lot Size Range: .52
- Lot Size Source: Public Records
- Lot Description: Corner Lot, Cul-De-Sac, Private
Financial Considerations
- Association Fee: Yes
- Association Fee: $400
- Tax Amount: $5,424.75
- Tax Year: 24
Listing Courtesy of: Bridge Homes
Sold by Watch Realty Co

Get Pre-Approved Today
Schools
Schools serving 333 Castle Top Ln
School District:Gwinnett County School District
| Name | Grades | Distance |
|---|---|---|
Simonton Elementary School 275 Simonton Road Southeast, Lawrenceville, GA 30045 | K-5 | 0.5 mi |
Jordan Middle School 8 Village Way Southeast, Lawrenceville, GA 30046 | 6-8 | 1.4 mi |
Central Gwinnett High School 564 West Crogan Street, Lawrenceville, GA 30046 | 9-12 | 2.4 mi |
Disclaimer:
School attendance boundaries provided by ATTOM Data Solutions and are for reference only. Contact the school directly to verify enrollment eligibility.
Price & Sales History for 333 Castle Top Ln
Date
Details
Price
Change
Source
7/16/2026
Sold
$425,000
-1.14%
MLS
6/01/2026
Price Reduced
$429,900
-2.27%
MLS
5/19/2026
Price Reduced
$439,900
-2.22%
MLS
5/12/2026
Price Reduced
$449,900
-4.26%
MLS
4/28/2026
Price Reduced
$469,900
-1.07%
MLS
1/26/2026
Listed
$475,000
—
MLS
Disclaimer: Historical sales information is derived from public records provided by the county offices. Information is not guaranteed and should be independently verified.
333 Castle Top Lane, Lawrenceville, GA 30045 (MLS# 10737023) is a Single Family property that was sold at $425,000 on July 16, 2026. Want to learn more about 333 Castle Top Lane? Do you have questions about finding other Single Family real estate for sale in Lawrenceville? You can browse all Lawrenceville real estate or contact a Coldwell Banker agent to request more information.