This is a carousel with tiles that activate property listing cards. Use the previous and next buttons to navigate.
1/1
$370,000
This is a carousel with tiles that activate property listing cards. Use the previous and next buttons to navigate.
1/1
Property Description
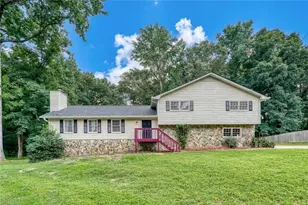
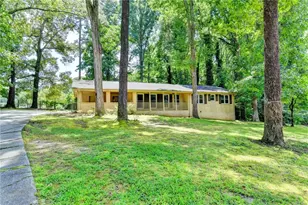
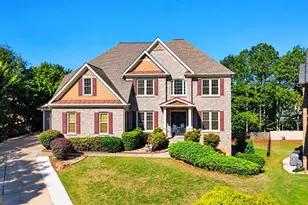
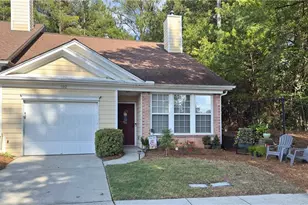
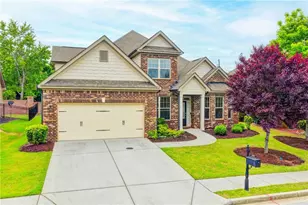
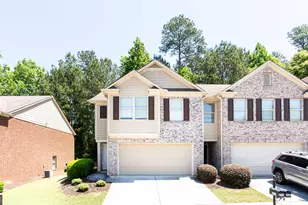
INCREDIBLE BUYER INCENTIVES: $5,000 MORTGAGE CONCESSION. Opendoor Home Loans will contribute up to $5,000 towards a permanent interest rate buy-down if you finance with Opendoor Home Loans LLC. 453 Castle Top Ln is a one-story Lawrenceville single-family home built in 2004. The kitchen includes wood cabinetry, a corner peninsula with a double sink, and appliances that support everyday meal preparation and casual dining. A fireplace anchors the main living area beneath vaulted ceilings, adding warmth and a defined gathering space, and a separate dining room with wainscoting provides room for larger meals. The carpeted bedrooms offer comfortable rest areas, and the primary bathroom features a double vanity for added counter space, a separate tub, and a walk-in shower. A dedicated laundry room and a two-car attached garage add everyday function, completing this well-maintained residence with practical amenities throughout every room.. Included 100-Day Home Warranty with buyer activation
Full Property Details
Full Property Details for 453 Castle Top Ln
General
- Sold For: $370,000
- HOA FEE: $400
- Taxes: $1,017 (25)
- Status: Closed
- Type: Single Family
- Source: GAMLS_Atlanta
- MLS ID: 10814316
- Added to Site: 73 day(s) ago
Interior
- Rooms/Areas: Laundry
- Interior Features: Other
- Fireplace: Yes
- Number of Fireplaces: 1
- Appliances: Dishwasher
Rooms
Bathrooms
- Total Bathrooms: 2
- Full Bathrooms: 2
- Main - Full Baths: 2
Bedrooms
- Total Bedrooms: 3
- Bedrooms Main: 3
Other Rooms
- Laundry: In Mud Room
Parking
- Parking Features: Garage, Attached
Location
- County: Gwinnett
- Driving Directions: Head northeast on Windsor Brook Ln L on Waldwick Ct R on McCart Rd R on Castle Top Ln Home on left
School Information
- Elementary School: Simonton
- Middle School: Jordan
- High School: Central
Community
- Assoc. Fees Include: Other
Heating & Cooling
- Cooling Type: Central Air
- Heating Type: Central, Natural Gas
Utilities
- Water/Sewer: Public Sewer
Structural Information
- Architectural Style: Other
- Construction Status: Resale
- Basement Desc.: None
- Roof: Composition
- Stories/Levels: One
- Living Area: 2,276 Sq. Ft.
- Finished Total: 2,276 Sq. Ft.
- Finished Above Grnd: 2,276 Sq. Ft.
- Year Built: 2004
Lot Features
- Lot Size (Acres): 0.27
- Lot Size Range: .27
- Lot Size Source: Public Records
- Lot Description: None
Financial Considerations
- Association Fee: Yes
- Association Fee: $400
- Tax Amount: $1,017.4
- Tax Year: 25
Listing Courtesy of: Opendoor Brokerage
Sold by Virtual Properties Realty.com

Get Pre-Approved Today
Schools
Schools serving 453 Castle Top Ln
School District:Gwinnett County School District
| Name | Grades | Distance |
|---|---|---|
Simonton Elementary School 275 Simonton Road Southeast, Lawrenceville, GA 30045 | K-5 | 0.4 mi |
Jordan Middle School 8 Village Way Southeast, Lawrenceville, GA 30046 | 6-8 | 1.5 mi |
Central Gwinnett High School 564 West Crogan Street, Lawrenceville, GA 30046 | 9-12 | 2.6 mi |
Disclaimer:
School attendance boundaries provided by ATTOM Data Solutions and are for reference only. Contact the school directly to verify enrollment eligibility.
Price & Sales History for 453 Castle Top Ln
Date
Details
Price
Change
Source
10/05/2026
Sold
$370,000
0.54%
MLS
7/28/2026
Listed
$368,000
—
MLS
Disclaimer: Historical sales information is derived from public records provided by the county offices. Information is not guaranteed and should be independently verified.
453 Castle Top Lane, Lawrenceville, GA 30045 (MLS# 10814316) is a Single Family property that was sold at $370,000 on October 05, 2026. Want to learn more about 453 Castle Top Lane? Do you have questions about finding other Single Family real estate for sale in Lawrenceville? You can browse all Lawrenceville real estate or contact a Coldwell Banker agent to request more information.