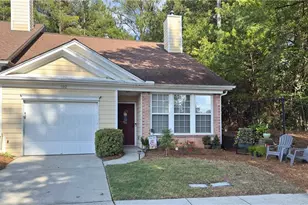
This is a carousel with tiles that activate property listing cards. Use the previous and next buttons to navigate.
1/1
$329,900
This is a carousel with tiles that activate property listing cards. Use the previous and next buttons to navigate.
1/1
Property Description
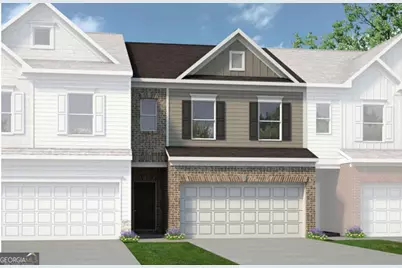
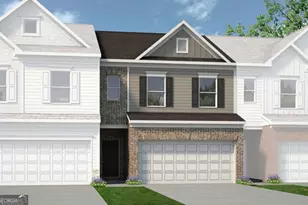
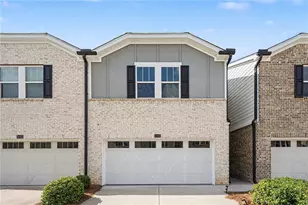
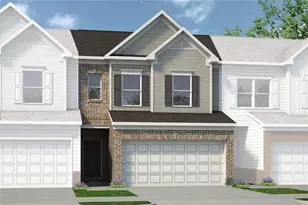
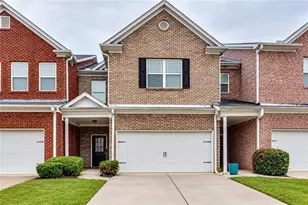
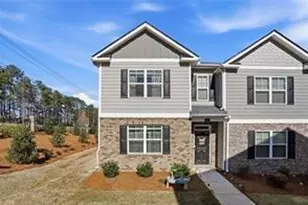
Move in Ready June 2026! The Norwood II plan by Smith Douglas Homes. This townhome delivers the perfect blend of style, comfort, and convenience-all in a fantastic location. Be sure to ask about seller incentives available with the use of the preferred lender. This endearing and thoughtfully designed floorplan is one of our most in-demand layouts, filled with natural light and elevated with designer finishes throughout. With blinds already included, this home is truly turnkey and ready for you from day one. The main level showcases a beautifully designed kitchen featuring upgraded cabinetry, Quartz countertops, and a spacious island with pendant lighting-perfect for casual dining or entertaining. The open layout includes a dedicated dining space and flows effortlessly into the inviting family room, complete with a sleek linear fireplace that adds a modern touch. Durable and stylish luxury vinyl plank flooring runs throughout the main level, while the private patio offers the ideal setting to relax, unwind, or host weekend gatherings. Upstairs, the spacious Primary suite provides a peaceful retreat with a gracious walk-in closet and a spa-inspired bath featuring a separate tub and shower and double vanity. Two additional bedrooms, a bonus loft space and a conveniently located laundry room complete the second level. Both floors feature 9-foot ceilings, enhancing the bright and open feel throughout. Enjoy low-maintenance living with lawn care and exterior upkeep included in the HOA-so you can spend more time enjoying your home and less time maintaining it. This is one you don't want to miss-schedule your private tour today and get settled just in time for summer! Photos are representative of the floorplan. Seller incentives with use of preferred lender.
Full Property Details
Full Property Details for 54 Jacobs Farm Ln #23
General
- Sold For: $329,900
- HOA FEE: $1,632
- Taxes: $1 (2026)
- Status: Closed
- Type: Townhouse
- Source: GAMLS_Atlanta
- MLS ID: 10784449
- Added to Site: 29 day(s) ago
Interior
- Rooms/Areas: Family Room, Foyer
- Interior Features: Double Vanity, High Ceilings, Tray Ceiling(s), Walk-In Closet(s)
- Fireplace: Yes
- Number of Fireplaces: 1
- Fireplace(s): Family Room, Family Room
- Appliances: Dishwasher, Disposal, Microwave, Oven/Range (Combo), Stainless Steel Appliance(s)
Rooms
Bathrooms
- Total Bathrooms: 3
- Full Bathrooms: 2
- Half Bathrooms: 1
- Upper Floor Baths: 2
- Upper - Full Baths: 2
- Main - 1/2 Baths: 1
Bedrooms
- Total Bedrooms: 3
- Bedrooms Upper: 3
- Bedrooms-Up1: 3
Other Rooms
- Kitchen: Kitchen Island, Pantry, Solid-Surface Counters
- Laundry: Upper Level
Parking
- Parking Features: Garage
Location
- County: Gwinnett
- Driving Directions: I-75N & I-85N Lawrenceville merge onto I-85N. Exit 251B on the left for I-85N toward GA-400 Greenville, take ex 106 for State Hwy 316E toward Lawrenceville/Athens. Continue to GA-316E/US-29. Take Hosea Rd and GA-8N/Winder Hwy NE to Sweetgum Rd. Rt onto Hi Hope Rd, continue to Hurricane Shoals Rd, left onto Hosea, left on GA-8/Winder NE. Rt on Sweetgum Rd
School Information
- Elementary School: Jenkins High
- Middle School: Jordan
- High School: Central
Community
- Assoc. Fees Include: Maintenance Grounds, Management Fee, Private Roads
Heating & Cooling
- Cooling Type: Central Air
- Heating Type: Central, Electric
Utilities
- Water/Sewer: Public Sewer
Structural Information
- Architectural Style: Traditional
- Construction Status: New Construction
- Basement Desc.: None
- Roof: Composition
- Stories/Levels: Two
- Living Area: 1,806 Sq. Ft.
- Finished Total: 1,806 Sq. Ft.
- Finished Above Grnd: 1,806 Sq. Ft.
- Year Built: 2026
Lot Features
- Lot Size Source: Other
- Lot Description: None
Financial Considerations
- Association Fee: Yes
- Association Fee: $1,632
- Tax Amount: $1
- Tax Year: 2026
Disclosures and Reports
- Special Conditions: Other
Listing Courtesy of: SDC Realty
Sold by Maximum One Grt. Atl. REALTORS

Get Pre-Approved Today
Schools
Schools serving 54 Jacobs Farm Ln #23
School District:Gwinnett County School District
| Name | Grades | Distance |
|---|---|---|
Jenkins Elementary School 12 Village Way Southeast, Lawrenceville, GA 30046 | K-5 | 1.1 mi |
Jordan Middle School 8 Village Way Southeast, Lawrenceville, GA 30046 | 6-8 | 1 mi |
Central Gwinnett High School 564 West Crogan Street, Lawrenceville, GA 30046 | 9-12 | 3.2 mi |
Disclaimer:
School attendance boundaries provided by ATTOM Data Solutions and are for reference only. Contact the school directly to verify enrollment eligibility.
Price & Sales History for 54 Jacobs Farm Ln #23
Date
Details
Price
Change
Source
7/07/2026
Sold
$329,900
-1.49%
MLS
6/11/2026
Listed
$334,900
—
MLS
Disclaimer: Historical sales information is derived from public records provided by the county offices. Information is not guaranteed and should be independently verified.
Home Warranty : Included
54 Jacobs Farm Lane #23, Lawrenceville, GA 30045 (MLS# 10784449) is a Townhouse property that was sold at $329,900 on July 07, 2026. Want to learn more about 54 Jacobs Farm Lane #23? Do you have questions about finding other Townhouse real estate for sale in Lawrenceville? You can browse all Lawrenceville real estate or contact a Coldwell Banker agent to request more information.