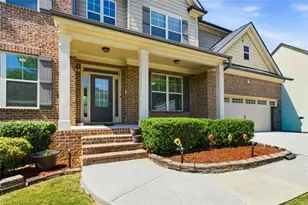
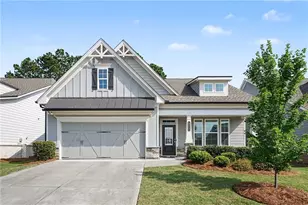
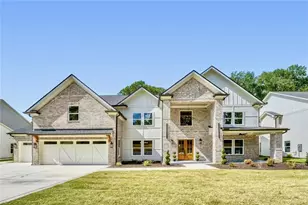
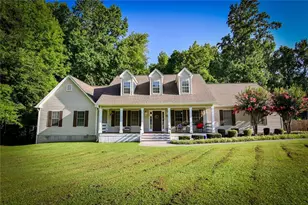
This is a carousel with tiles that activate property listing cards. Use the previous and next buttons to navigate.
1/1
$645,000
This is a carousel with tiles that activate property listing cards. Use the previous and next buttons to navigate.
1/1
Property Description
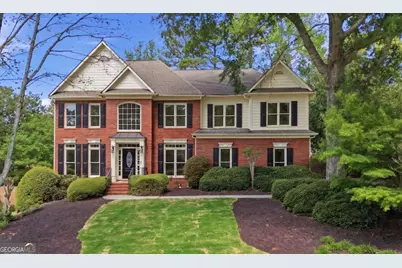
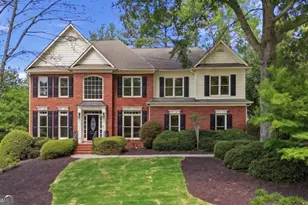
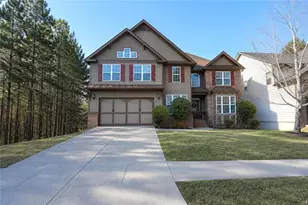
Beautifully updated, rare 6-bedroom, 3.5-bath home on a quiet cul-de-sac with a level, fenced backyard in the highly sought-after Edgewater community in Gwinnett County! The bright, open main level showcases a dramatic vaulted great room with built-in cabinetry and a double-sided fireplace shared with the private study, creating a warm and inviting space ideal for entertaining or working from home. The chef's kitchen is a true centerpiece, featuring quartz countertops, white cabinetry, updated appliances, a large island with seating, a stylish tile backsplash, and a cozy breakfast area overlooking the peaceful backyard. The spacious primary suite includes a vaulted tray ceiling, his-and-hers walk-in closets, and a beautifully updated spa-like bath with dual vanities, jetted soaking tub, oversized shower, and private water closet. Three additional secondary bedrooms upstairs provide excellent space and storage. The home features a finished daylight terrace level with guest suite potential, offering two additional bedrooms, a full bath, and a spacious living area-perfect for guests, recreation, or multi-generational living. Edgewater residents enjoy resort-style amenities, including a Jr. Olympic pool, kiddie pool, six lighted tennis courts, pickleball courts, beach volleyball, stocked fishing lake with community dock, walking trails, playground, clubhouse, recreation building, and an active social calendar. Located conveniently close to downtown Lawrenceville, Suwanee Town Center, shopping, dining, GGC, Coolray Field, Mall of GA, The Exchange at Gwinnett, Northside Gwinnett Hospital and offering quick and easy access to I-85, I-985, and Hwy 316, this home truly has it all. Don't miss out on the opportunity to make it yours!
Full Property Details
Full Property Details for 540 White Ridge Trace
General
- Sold For: $645,000
- HOA FEE: $1,050
- Taxes: $6,278 (2025)
- Status: Closed
- Type: Single Family
- Source: GAMLS_Atlanta
- MLS ID: 10733878
- Added to Site: 80 day(s) ago
Interior
- Rooms/Areas: Bonus Room, Den, Exercise Room, Family Room, Foyer, Game Room, Great Room, Library, Media Room, Office
- Interior Features: Bookcases, Double Vanity, High Ceilings, In-Law Floorplan, Pull-Down Attic Stairs, Separate Shower, Tile Bath, Tray Ceiling(s), Two Story Foyer, Vaulted Ceiling(s), Walk-In Closet(s), Whirlpool Tub
- Fireplace: Yes
- Number of Fireplaces: 1
- Fireplace(s): Family Room, Gas Log, Gas Starter, Other, Family Room, Gas Log, Gas Starter, Other
- Appliances: Cooktop, Dishwasher, Disposal, Gas Water Heater, Microwave, Oven (Wall), Stainless Steel Appliance(s)
Rooms
Bathrooms
- Total Bathrooms: 4
- Full Bathrooms: 3
- Half Bathrooms: 1
- Upper Floor Baths: 2
- Upper - Full Baths: 2
- Main - 1/2 Baths: 1
- Lower - Full Baths: 1
Bedrooms
- Total Bedrooms: 6
- Bedrooms Upper: 4
- Bedrooms Lower: 2
- Bedrooms-Up1: 4
- Bedrooms-Dn1: 2
Other Rooms
- Kitchen: Breakfast Area, Breakfast Bar, Breakfast Room, Kitchen Island, Pantry, Solid-Surface Counters
- Laundry: Upper Level
Additional Information
- Shared Pool: Yes
- Tennis: Yes
Parking
- Parking Features: Attached, Garage, Garage Door Opener, Kitchen Level, Side/Rear Entrance
Location
- County: Gwinnett
- Driving Directions: GPS Friendly
School Information
- Elementary School: Rock Springs
- Middle School: Creekland
- High School: Collins Hill
Community
- Assoc. Fees Include: Reserve Fund, Swimming, Tennis
Heating & Cooling
- Cooling Type: Ceiling Fan(s), Central Air, Electric, Zoned
- Heating Type: Forced Air, Natural Gas, Zoned
Utilities
- Water/Sewer: Public Sewer
Structural Information
- Architectural Style: Brick Front, Traditional
- Construction Status: Resale
- Basement: Yes
- Basement Desc.: Finished Bath, Daylight, Exterior Entry, Finished, Full, Interior Entry
- Roof: Composition
- Stories/Levels: Three Or More
- Living Area: 4,425 Sq. Ft.
- Finished Total: 4,425 Sq. Ft.
- Finished Above Grnd: 3,014 Sq. Ft.
- Finished Below Grnd: 1,411 Sq. Ft.
- Unfin. Below Grnd: 14 Sq. Ft.
- Year Built: 1996
Lot Features
- Lot Size (Acres): 0.35
- Lot Size Range: .35
- Lot Size Source: Public Records
- Lot Description: Cul-De-Sac, Private
Water Features
- Water Front Name: NONE
Financial Considerations
- Association Fee: Yes
- Association Fee: $1,050
- Tax Amount: $6,278
- Tax Year: 2025
Listing Courtesy of: Chapman Hall Realtors Professionals
Sold by Crye-Leike Realtors

Get Pre-Approved Today
Schools
Schools serving 540 White Ridge Trace
School District:Gwinnett County School District
| Name | Grades | Distance |
|---|---|---|
Rock Springs Elementary School 888 Rock Springs Road, Lawrenceville, GA 30043 | K-5 | 1.1 mi |
Creekland Middle School, Lawrenceville, GA 170 Russell Road, Lawrenceville, GA 30043 | 6-8 | 2.4 mi |
Collins Hill High School 50 Taylor Road, Suwanee, GA 30024 | 9-12 | 1.4 mi |
Disclaimer:
School attendance boundaries provided by ATTOM Data Solutions and are for reference only. Contact the school directly to verify enrollment eligibility.
Price & Sales History for 540 White Ridge Trace
Date
Details
Price
Change
Source
7/02/2026
Sold
$645,000
—
MLS
4/16/2026
Listed
$645,000
—
MLS
Disclaimer: Historical sales information is derived from public records provided by the county offices. Information is not guaranteed and should be independently verified.
540 White Ridge Trace, Lawrenceville, GA 30043 (MLS# 10733878) is a Single Family property that was sold at $645,000 on July 02, 2026. Want to learn more about 540 White Ridge Trace? Do you have questions about finding other Single Family real estate for sale in Lawrenceville? You can browse all Lawrenceville real estate or contact a Coldwell Banker agent to request more information.