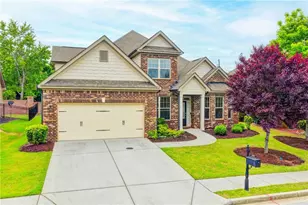
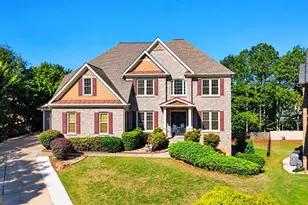
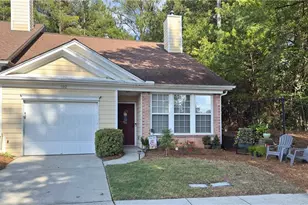
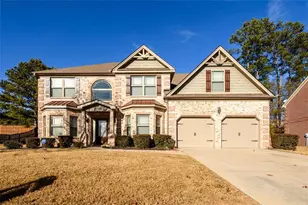
This is a carousel with tiles that activate property listing cards. Use the previous and next buttons to navigate.
1/1
$349,900
This is a carousel with tiles that activate property listing cards. Use the previous and next buttons to navigate.
1/1
Property Description
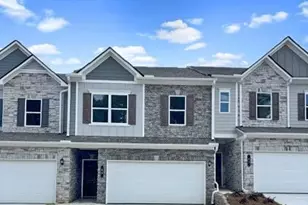
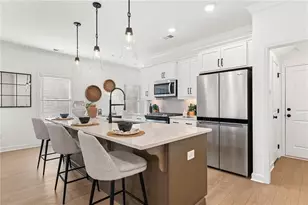
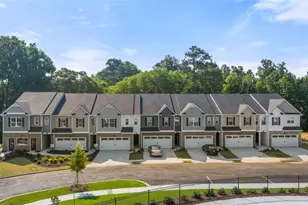
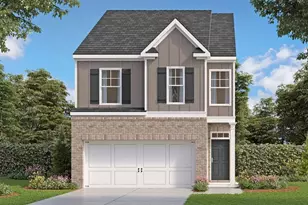
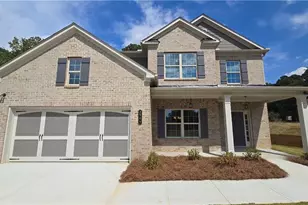
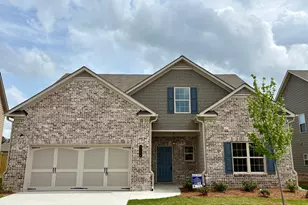
Move in Ready June! The Ellison II Plan by Smith Douglas Homes in Franklin Manor is the perfect balance of style, comfort, and everyday functionality. Thoughtfully designed with privacy and natural light in mind, this home is filled with elevated finishes and modern touches throughout. The open-concept main level welcomes you with a beautifully appointed kitchen featuring upgraded 42" cabinetry, granite countertops, stainless steel appliances-including the refrigerator-and a spacious center island with pendant lighting, ideal for seating and entertaining. The kitchen flows effortlessly into a bright and inviting family room, highlighted by large windows and a sleek linear fireplace, creating a warm and modern gathering space. Luxury vinyl plank flooring spans the entire main level, offering both durability and style, while the deck provides the perfect setting for relaxing evenings or weekend get-togethers. Upstairs, the Primary suite offers a true retreat with a generous walk-in closet and a spa-inspired bath featuring a large, tiled shower and double vanity. Two additional bedrooms provide flexible space for guests, a home office, or family, while the conveniently located laundry room-complete with washer and dryer-adds everyday ease. Window blinds are also included throughout. Both levels feature 9-foot ceilings, enhancing the open and airy feel. Lawn maintenance is covered by the HOA, and a dog park is coming soon-adding even more value to this low-maintenance lifestyle. This is a standout opportunity you don't want to miss-schedule your private tour today and make this home yours! Photos are representative of the floorplan only. Ask about extra special seller incentives available with the use of the preferred lender.
Full Property Details
Full Property Details for 60 Jacobs Farm Ln #26
General
- Sold For: $349,900
- HOA FEE: $1,776
- Taxes: $1 (2026)
- Status: Closed
- Type: Townhouse
- Source: GAMLS_Atlanta
- MLS ID: 10729542
- Added to Site: 95 day(s) ago
Interior
- Rooms/Areas: Family Room, Foyer
- Interior Features: Double Vanity, High Ceilings, Pull-Down Attic Stairs, Walk-In Closet(s)
- Fireplace: Yes
- Number of Fireplaces: 1
- Fireplace(s): Family Room, Family Room
- Appliances: Dishwasher, Disposal, Microwave, Oven/Range (Combo)
Rooms
Bathrooms
- Total Bathrooms: 3
- Full Bathrooms: 2
- Half Bathrooms: 1
- Upper Floor Baths: 2
- Upper - Full Baths: 2
- Main - 1/2 Baths: 1
Bedrooms
- Total Bedrooms: 3
- Bedrooms Upper: 3
- Bedrooms-Up1: 3
Other Rooms
- Kitchen: Kitchen Island, Pantry, Solid-Surface Counters
- Laundry: Upper Level
Parking
- Parking Features: Garage
Location
- County: Gwinnett
- Driving Directions: From Atlanta take I-75N and I-85 to Hi Hope Rd. Lawrenceville merge onto I-85N. Take exit 251B on the left for I-85N toward GA 400/Greenville. Exit 106 for State Hwy 316E toward Lawrenceville/Athens. Continue to GA -316E/US29. Take Hosea Rd and GA-8/N Winder Hwy NE to Sweetgum Rd. Turn left onto GA-8Winder Hwy NE. Rt on Sweetgum.
School Information
- Elementary School: Jenkins High
- Middle School: Jordan
- High School: Central
Community
- Assoc. Fees Include: Maintenance Grounds, Management Fee
Heating & Cooling
- Cooling Type: Central Air
- Heating Type: Central, Electric
Utilities
- Water/Sewer: Public Sewer
Structural Information
- Architectural Style: Traditional
- Construction Status: New Construction
- Basement Desc.: None
- Roof: Composition
- Stories/Levels: Two
- Living Area: 1,912 Sq. Ft.
- Finished Total: 1,912 Sq. Ft.
- Finished Above Grnd: 1,912 Sq. Ft.
- Year Built: 2026
Lot Features
- Lot Size Source: Other
- Lot Description: None
Water Features
- Water Front Name: None
Financial Considerations
- Association Fee: Yes
- Association Fee: $1,776
- Tax Amount: $1
- Tax Year: 2026
Listing Courtesy of: SDC Realty
Sold by Non-Mls Company

Get Pre-Approved Today
Schools
Schools serving 60 Jacobs Farm Ln #26
School District:Gwinnett County School District
| Name | Grades | Distance |
|---|---|---|
Jenkins Elementary School 12 Village Way Southeast, Lawrenceville, GA 30046 | K-5 | 1.1 mi |
Jordan Middle School 8 Village Way Southeast, Lawrenceville, GA 30046 | 6-8 | 1 mi |
Central Gwinnett High School 564 West Crogan Street, Lawrenceville, GA 30046 | 9-12 | 3.2 mi |
Disclaimer:
School attendance boundaries provided by ATTOM Data Solutions and are for reference only. Contact the school directly to verify enrollment eligibility.
Price & Sales History for 60 Jacobs Farm Ln #26
Date
Details
Price
Change
Source
7/09/2026
Sold
$349,900
—
MLS
6/12/2026
Price Reduced
$349,900
-5.41%
MLS
5/05/2026
Price Reduced
$369,900
-1.33%
MLS
4/24/2026
Price Reduced
$374,900
-0.83%
MLS
4/06/2026
Listed
$378,020
—
MLS
Disclaimer: Historical sales information is derived from public records provided by the county offices. Information is not guaranteed and should be independently verified.
60 Jacobs Farm Lane #26, Lawrenceville, GA 30045 (MLS# 10729542) is a Townhouse property that was sold at $349,900 on July 09, 2026. Want to learn more about 60 Jacobs Farm Lane #26? Do you have questions about finding other Townhouse real estate for sale in Lawrenceville? You can browse all Lawrenceville real estate or contact a Coldwell Banker agent to request more information.