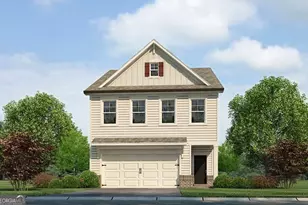
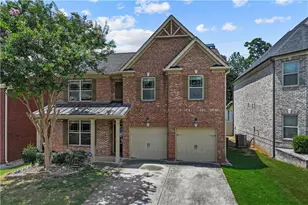
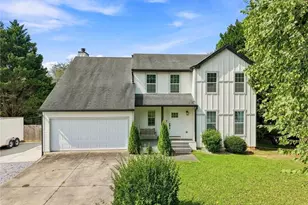
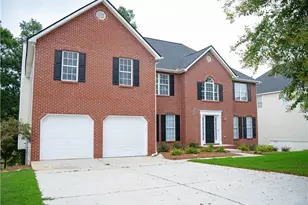
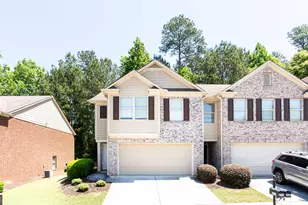
This is a carousel with tiles that activate property listing cards. Use the previous and next buttons to navigate.
1/1
$409,990
This is a carousel with tiles that activate property listing cards. Use the previous and next buttons to navigate.
1/1
Property Description
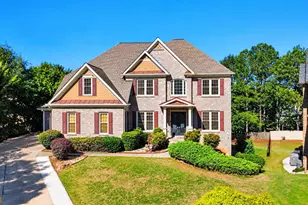
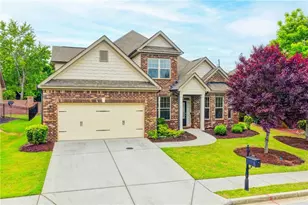
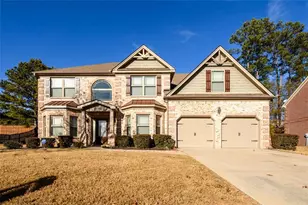
Rockhaven Homes Presents: THE WAVERLY PLAN This beautiful brick-front home features 3 bedrooms, 2.5 baths, a heightened brick water table on the side elevation, and a covered rear patio. Designed with comfort and style in mind, The Waverly offers upgraded finishes and functional living spaces throughout. The main level includes a guest bedroom and full bath, ideal for visitors, multigenerational living, or a private office. Formal living and dining rooms provide flexible areas for entertaining, while the spacious family room features a modern floating fireplace that adds warmth and charm. The gourmet kitchen includes 42" cabinets with crown molding, granite countertops, a large island, and double wall ovens-perfect for cooking and hosting. Upstairs, a dedicated media room offers an inviting retreat. The owner's suite impresses with vaulted ceilings, an oversized walk-in closet with dual windows, and a spa-like bath with a tiled shower and separate soaking tub. Three additional vaulted-ceiling bedrooms complete the upper level. The community has amenities including a pool and cabana enhancing the overall lifestyle. Nearby attractions-such as a water park, state park, and Chateau Elan Golf Club-are all just minutes away. Stock Photos Used. Actual Home May Vary. Home is ready under construction. Ready by May 2026. Office Hours: Monday 1pm-6pm , Tuesday-Saturday 10am-6pm, Sunday 12pm-6pm.
Full Property Details
Full Property Details for 732 Ellis Spg Wy #LOT 70
General
- Sold For: $409,990
- HOA FEE: $725
- Taxes: $1 (2025)
- Status: Closed
- Type: Single Family
- Source: GAMLS_Atlanta
- MLS ID: 10678773
- Added to Site: 167 day(s) ago
Interior
- Rooms/Areas: Family Room, Foyer, Laundry
- Interior Features: Double Vanity, High Ceilings, In-Law Floorplan, Pull-Down Attic Stairs, Roommate Plan, Vaulted Ceiling(s), Walk-In Closet(s)
- Fireplace: Yes
- Number of Fireplaces: 1
- Fireplace(s): Living Room, Living Room
- Appliances: Cooktop, Dishwasher, Disposal, Double Oven, Electric Water Heater
Rooms
Bathrooms
- Total Bathrooms: 3
- Full Bathrooms: 2
- Half Bathrooms: 1
- Upper Floor Baths: 2
- Upper - Full Baths: 2
- Main - 1/2 Baths: 1
Bedrooms
- Total Bedrooms: 3
- Bedrooms Upper: 3
- Bedrooms-Up1: 3
Other Rooms
- Kitchen: Breakfast Area, Breakfast Bar, Kitchen Island, Solid-Surface Counters, Walk-In Pantry
- Laundry: Upper Level
Additional Information
- Shared Pool: Yes
Parking
- Parking Features: Attached, Garage
Location
- County: Gwinnett
- Driving Directions: 85 NORTH TO HWY 316...RIGHT ON CEDAR ROAD...CONTINUE ON ROCK HOUSE ROAD...RIGHT ON ALCOVY ROAD...COMMUNITY ALCOVY VILLAGE ON THE LEFT...
School Information
- Elementary School: Alcova
- Middle School: Dacula
- High School: Dacula
Community
- Assoc. Fees Include: Management Fee, Swimming
Heating & Cooling
- Cooling Type: Ceiling Fan(s), Central Air, Dual, Electric
- Heating Type: Central, Electric, Zoned
Utilities
- Water/Sewer: Public Sewer
Structural Information
- Architectural Style: Brick Front, Craftsman
- Construction Status: Under Construction
- Basement Desc.: None
- Roof: Composition
- Stories/Levels: Two
- Year Built: 2026
Lot Features
- Lot Size (Acres): 0.3
- Lot Size Range: .3
- Lot Size Source: Public Records
- Lot Description: Private
Water Features
- Water Front Name: NONE
Financial Considerations
- Association Fee: Yes
- Association Fee: $725
- Tax Amount: $1
- Tax Year: 2025
Disclosures and Reports
- Section: NA
- Block: NA
- Lot Number: NA
- Block/Lot/Section: NA
Listing Courtesy of: Rockhaven Realty
Sold by Watkins Real Estate Associates

Get Pre-Approved Today
Schools
Schools serving 732 Ellis Spg Wy #LOT 70
School District:Gwinnett County School District
| Name | Grades | Distance |
|---|---|---|
Alcova Elementary School 770 Ewing Chapel Road, Dacula, GA 30019 | K-5 | 2.2 mi |
Dacula Middle School 137 Dacula Road, Dacula, GA 30019 | 6-8 | 3.4 mi |
Dacula High School 123 Broad Street, Dacula, GA 30019 | 9-12 | 3.1 mi |
Disclaimer:
School attendance boundaries provided by ATTOM Data Solutions and are for reference only. Contact the school directly to verify enrollment eligibility.
Price & Sales History for 732 Ellis Spg Wy #LOT 70
Date
Details
Price
Change
Source
5/29/2026
Sold
$409,990
—
MLS
1/24/2026
Listed
$409,990
—
MLS
Disclaimer: Historical sales information is derived from public records provided by the county offices. Information is not guaranteed and should be independently verified.
Home Warranty : Included
732 Ellis Spring Way #LOT 70, Lawrenceville, GA 30045 (MLS# 10678773) is a Single Family property that was sold at $409,990 on May 29, 2026. Want to learn more about 732 Ellis Spring Way #LOT 70? Do you have questions about finding other Single Family real estate for sale in Lawrenceville? You can browse all Lawrenceville real estate or contact a Coldwell Banker agent to request more information.