This is a carousel with tiles that activate property listing cards. Use the previous and next buttons to navigate.
1/39
$785,000
This is a carousel with tiles that activate property listing cards. Use the previous and next buttons to navigate.
1/39
Property Description
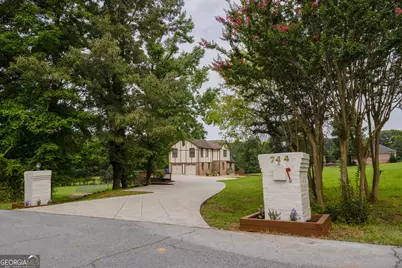
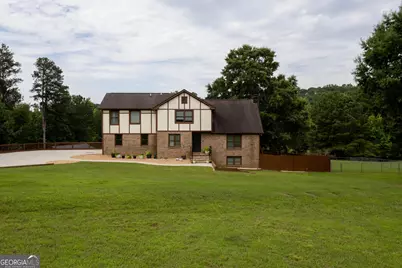
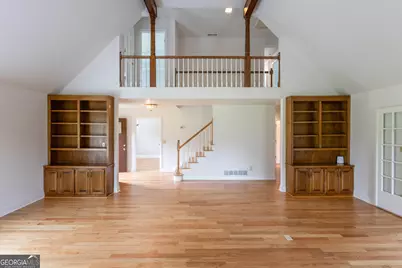
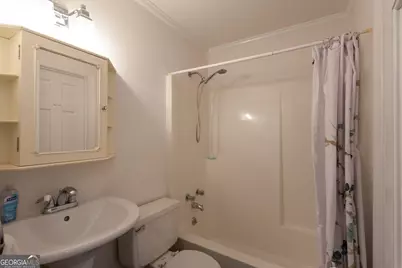
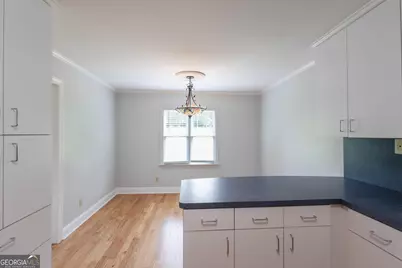
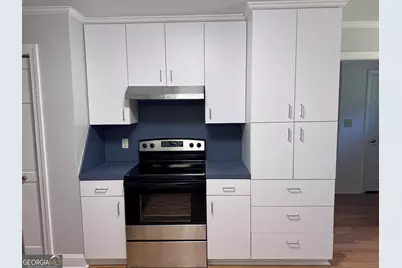
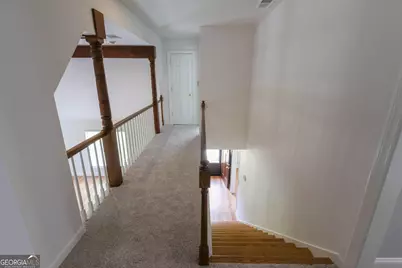
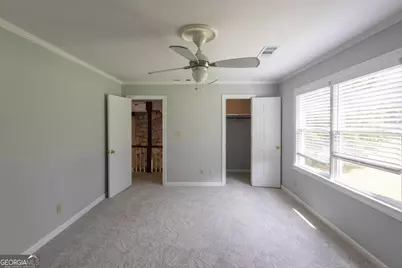
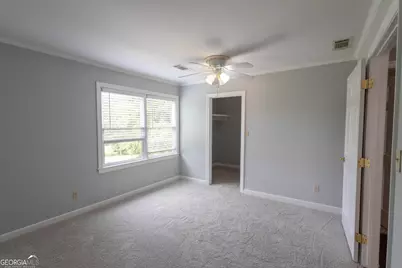
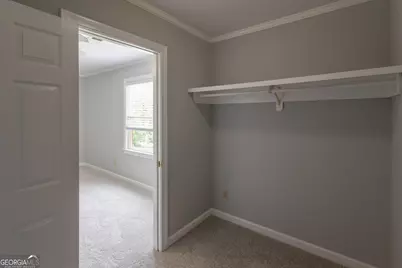
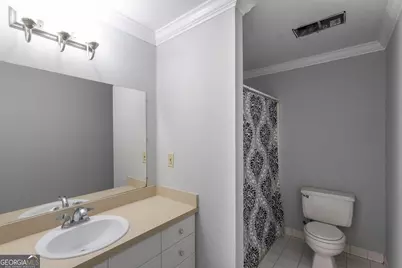
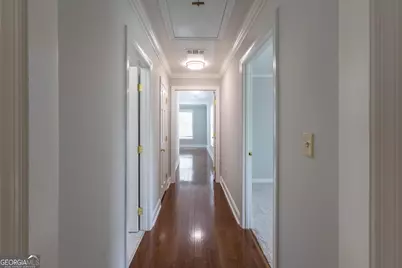
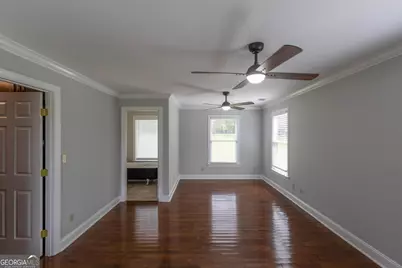
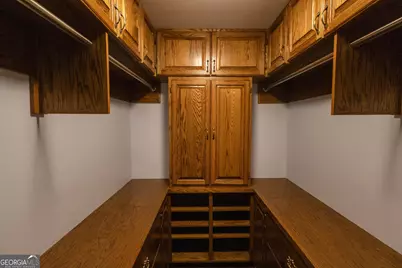
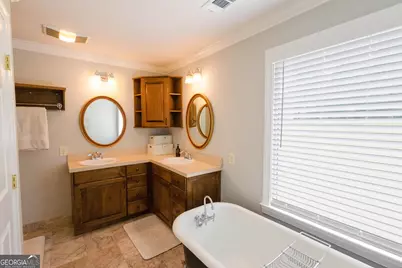
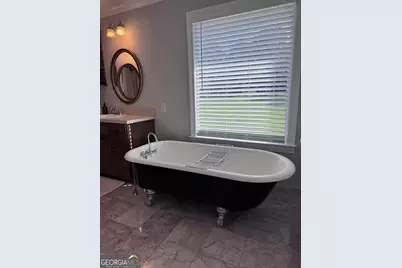
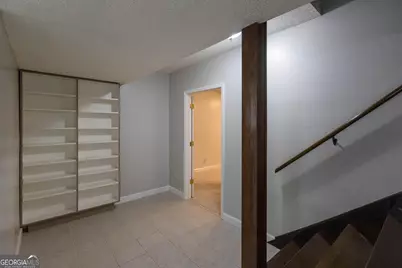
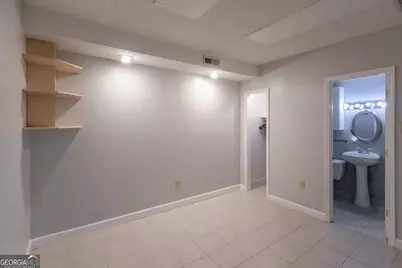
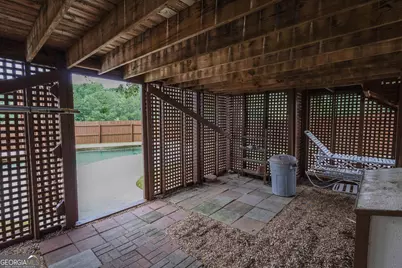
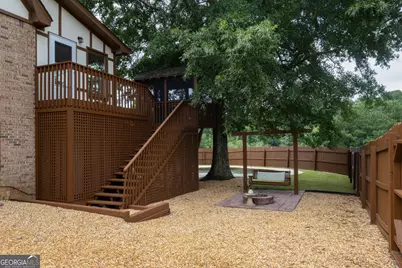
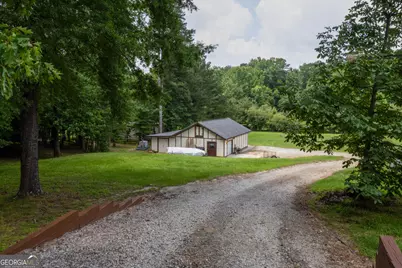
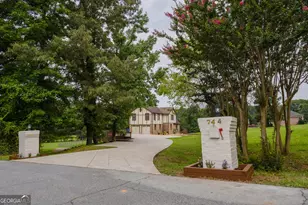
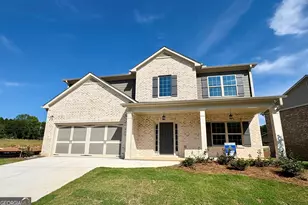
Dreaming of space, privacy, and a place to create lasting memories? This beautifully maintained 3,716 sq ft home is the perfect blend of comfort, charm, and functionality-nestled on a picturesque 3-acre lot. Step inside to a breathtaking Great Room featuring soaring vaulted ceilings, rich hardwood floors, custom built-in shelving, a striking fireplace, and a one-of-a-kind custom bar-great for entertaining. The adjoining sunroom is flooded with natural light thanks to a wall of windows, with serene views of the expansive property and direct access to the back deck. Outdoor living is just as impressive. Enjoy a privately fenced backyard complete with a pool, spacious entertaining areas, and a screened-in gazebo tucked beneath a beautiful, mature oak tree. The elevated deck provides stunning views, making it the perfect spot to relax or host guests. This home features 4 bedrooms and 5 full bathrooms, plus an additional flexible room in the walk-out basement that can serve as a fifth bedroom, office, or guest suite. The main floor includes a convenient bedroom and full bath, while upstairs has three generously sized bedrooms-two with large walk-in closets. The luxurious primary suite boasts a spacious walk-in closet with custom cabinetry and a spa-like bathroom featuring a classic clawfoot tub. The walk-out basement adds even more living space with multiple storage rooms, a laundry area, and plenty of room for recreation or entertaining. Additional highlights include: * 1,000 sq ft detached shop with extra exterior storage-great for equipment, hobbies, or workspace * Fresh interior paint throughout * Newly refinished hardwood floors * New carpet in two upstairs bedrooms * Exterior paint completed 3 years ago * One HVAC system less than a year old This rare property has the space, upgrades, and setting you've been searching for-don't miss your chance to call it home.
Full Property Details
Full Property Details for 744 Alcovy Way
General
- Price: $785,000
- Taxes: $5,989 (2025)
- Status: Active
- Type: Single Family
- Source: GAMLS_Atlanta
- MLS ID: 10803669
- Updated: 7/24/2026
- Added to Site: 47 day(s) ago
Interior
- Rooms/Areas: Family Room, Great Room, Laundry, Loft, Office, Sun Room
- Interior Features: Beamed Ceilings, Bookcases, Double Vanity, High Ceilings, Pull-Down Attic Stairs, Separate Shower, Soaking Tub, Tile Bath, Vaulted Ceiling(s), Walk-In Closet(s)
- Fireplace: Yes
- Number of Fireplaces: 2
- Appliances: Dishwasher, Disposal, Oven/Range (Combo), Refrigerator, Stainless Steel Appliance(s), Tankless Water Heater
Rooms
Bathrooms
- Total Bathrooms: 5
- Full Bathrooms: 5
- Upper Floor Baths: 3
- Upper - Full Baths: 3
- Main - Full Baths: 1
- Lower - Full Baths: 1
Bedrooms
- Total Bedrooms: 4
- Bedrooms Upper: 3
- Bedrooms-Up1: 3
- Bedrooms Main: 1
Other Rooms
- Laundry: In Basement
Exterior
- Exterior Features: Garden
Parking
- Parking Features: Attached, Garage
Location
- County: Gwinnett
- Driving Directions: Drive east on Duluth Highway/GA 120. Take the GA 316 East/US 29 North/GA 8 North ramp on the left toward Winder. Take the GA 316 East/US 29 North/GA 8 North ramp on the left toward Winder.
School Information
- Elementary School: Dyer
- Middle School: Twin Rivers
- High School: Mountain View
Community
- Assoc. Fees Include: None
Heating & Cooling
- Cooling Type: Central Air
- Heating Type: Forced Air, Natural Gas
Utilities
- Water/Sewer: Public Sewer
Structural Information
- Architectural Style: Tudor
- Construction Status: Resale
- Basement: Yes
- Basement Desc.: Full
- Roof: Composition
- Stories/Levels: Two
- Living Area: 4,016 Sq. Ft.
- Finished Total: 4,016 Sq. Ft.
- Finished Above Grnd: 3,716 Sq. Ft.
- Finished Below Grnd: 300 Sq. Ft.
- Year Built: 1989
Lot Features
- Lot Size (Acres): 3.02
- Lot Size Range: 3.02
- Lot Size Source: Owner
- Lot Description: Level
Financial Considerations
- Tax Amount: $5,989
- Tax Year: 2025
Listing Courtesy of: Beycome Brokerage Realty LLC

Get Pre-Approved Today
Schools
Schools serving 744 Alcovy Way
School District:Gwinnett County School District
| Name | Grades | Distance |
|---|---|---|
Dyer Elementary School 1707 Hurricane Shoals Road Northeast, Dacula, GA 30019 | K-5 | 0.5 mi |
Twin Rivers Middle School 2300 Braselton Highway, Buford, GA 30519 | 6-8 | 3.1 mi |
Mountain View High School 2351 Sunny Hill Road, Lawrenceville, GA 30043 | 9-12 | 3.5 mi |
Disclaimer:
School attendance boundaries provided by ATTOM Data Solutions and are for reference only. Contact the school directly to verify enrollment eligibility.
Price & Sales History for 744 Alcovy Way
Date
Details
Price
Change
Source
7/10/2026
Listed
$785,000
726.32%
MLS
8/22/2007
Sold
$95,000
—
Public Record
Disclaimer: Historical sales information is derived from public records provided by the county offices. Information is not guaranteed and should be independently verified.
Tax History
Tax History for 744 Alcovy Way
Year
Property Taxes
Change
Tax Assessment
Change
2025
$5,990
-2%
$219,600
—
2024
$6,097
9%
$219,600
—
2023
$5,613
14%
$219,600
34%
2022
$4,927
-2%
$164,440
—
2021
$5,024
-1%
$164,440
—
2020
$5,062
15%
$164,440
20%
2019
$4,389
-1%
$137,160
—
2017
$4,450
14%
$137,160
21%
2016
$3,900
-1%
$113,240
—
2015
$3,940
8%
$113,240
15%
2014
$3,638
-7%
$98,600
-12%
2013
$3,928
—
$111,680
—
Disclaimer: Historical tax information is derived from public records provided by the county offices. Information is not guaranteed and should be independently verified.
Estimate the Cost
Estimate the Cost for 744 Alcovy Way
744 Alcovy Way, Lawrenceville, GA 30043 (MLS# 10803669) is a Single Family property with 4 bedrooms and 5 full bathrooms. 744 Alcovy Way is currently listed for $785,000 and was received on July 10, 2026. Want to learn more about 744 Alcovy Way? Do you have questions about finding other Single Family real estate for sale in Lawrenceville? You can browse all Lawrenceville real estate or contact a Coldwell Banker agent to request more information.