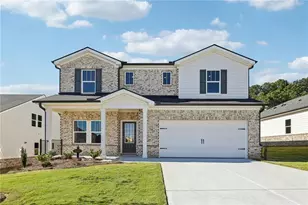
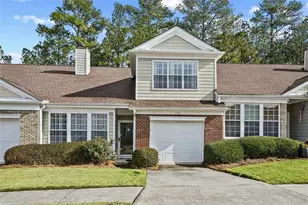
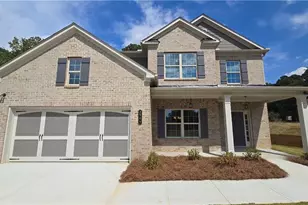
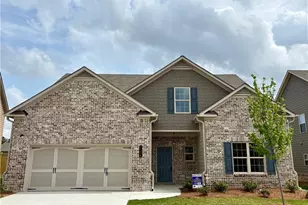
This is a carousel with tiles that activate property listing cards. Use the previous and next buttons to navigate.
1/1
$310,000
This is a carousel with tiles that activate property listing cards. Use the previous and next buttons to navigate.
1/1
Property Description
Perfectly located just minutes from highway 316, premier shopping, and downtown, this home offers comfort and convenience in an unbeatable setting. This brand-new townhome delivers modern living across two thoughtfully designed levels. The main floor features an open-concept layout that seamlessly connects the kitchen complete with stone countertops to the spacious family and dining areas. Step outside onto the patio for effortless indoor-outdoor living and entertaining. A main-level two-car garage adds easy access. Upstairs, you'll find two well-sized secondary bedrooms along with a generous owner's suite, highlighted by a private bathroom and a walk-in closet. Everything Included truly means just that this home comes fully equipped with a refrigerator, washer and dryer, window blinds, and keyless entry, so you can move in with ease and start enjoying your home right away. Prices, features, and availability are subject to change. Ask about special low interest rates and closing cost incentives available through Lennar Mortgage!
Full Property Details
Full Property Details for 893 Rainwater Trace
General
- Sold For: $310,000
- HOA FEE: $2,232
- Status: Closed
- Type: Townhouse
- Source: GAMLS_Atlanta
- MLS ID: 10777819
- Added to Site: 83 day(s) ago
Interior
- Rooms/Areas: Family Room, Laundry
- Interior Features: High Ceilings, Split Bedroom Plan, Walk-In Closet(s)
- Appliances: Dishwasher, Disposal, Dryer, Electric Water Heater, Microwave, Refrigerator, Washer
Rooms
Bathrooms
- Total Bathrooms: 3
- Full Bathrooms: 2
- Half Bathrooms: 1
- Upper Floor Baths: 2
- Upper - Full Baths: 2
- Main - 1/2 Baths: 1
Bedrooms
- Total Bedrooms: 3
- Bedrooms Upper: 3
- Bedrooms-Up1: 3
Other Rooms
- Kitchen: Breakfast Bar, Kitchen Island, Pantry
- Laundry: Upper Level
Parking
- Parking Features: Garage, Garage Door Opener, Kitchen Level
Location
- County: Gwinnett
- Driving Directions: GPS to community 895 Rainwater Trace, Lawrenceville, GA 30044 - Take first entrance into the community and then first home on the left will be the model home.
School Information
- Elementary School: Baggett
- Middle School: Richards
- High School: Discovery
Community
- Assoc. Fees Include: Maintenance Grounds
Heating & Cooling
- Cooling Type: Ceiling Fan(s), Central Air
- Heating Type: Central, Electric
Utilities
- Water/Sewer: Public Sewer
Structural Information
- Architectural Style: A-Frame, Traditional
- Construction Status: New Construction
- Basement Desc.: None
- Roof: Composition
- Stories/Levels: Two
- Living Area: 1,810 Sq. Ft.
- Finished Total: 1,810 Sq. Ft.
- Finished Above Grnd: 1,810 Sq. Ft.
- Year Built: 2026
Lot Features
- Lot Size Source: Other
- Lot Description: Private
Water Features
- Water Front Name: NONE
Financial Considerations
- Association Fee: Yes
- Association Fee: $2,232
Listing Courtesy of: Lennar Realty Inc.
Sold by Non-Mls Company

Get Pre-Approved Today
Price & Sales History for 893 Rainwater Trace
Date
Details
Price
Change
Source
7/29/2026
Sold
$310,000
-12.9%
MLS
7/07/2026
Price Reduced
$355,900
-9.88%
MLS
6/04/2026
Price Increased
$394,900
2.6%
MLS
6/03/2026
Listed
$384,900
—
MLS
Disclaimer: Historical sales information is derived from public records provided by the county offices. Information is not guaranteed and should be independently verified.
Home Warranty : Included
893 Rainwater Trace, Lawrenceville, GA 30044 (MLS# 10777819) is a Townhouse property that was sold at $310,000 on July 29, 2026. Want to learn more about 893 Rainwater Trace? Do you have questions about finding other Townhouse real estate for sale in Lawrenceville? You can browse all Lawrenceville real estate or contact a Coldwell Banker agent to request more information.