This is a carousel with tiles that activate property listing cards. Use the previous and next buttons to navigate.
1/1
$440,000
This is a carousel with tiles that activate property listing cards. Use the previous and next buttons to navigate.
1/1
Property Description
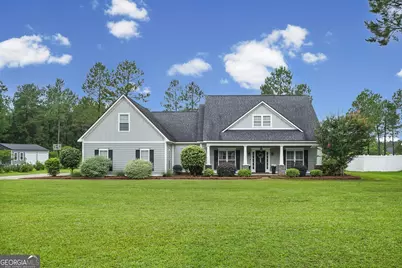
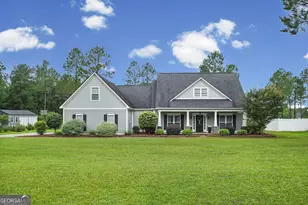
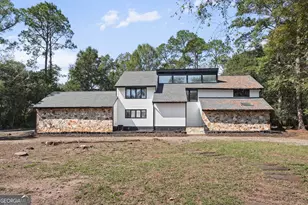
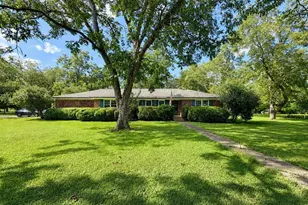
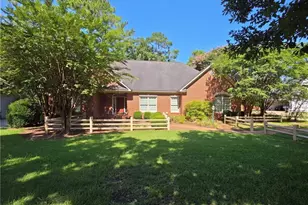
Welcome home to this beautiful 4 bedroom, 2.5 bath home nestled on 1.63 acres in the highly desirable Brittany Lakes subdivision! Situated on a quiet cul-de-sac overlooking a peaceful pond, this property offers the perfect combination of privacy, space, & convenience just minutes from schools, shopping, & town. Step inside to an inviting foyer w/ a formal dining room to the left, perfect for hosting holidays & special occasions. The spacious living room is truly the heart of the home, featuring gorgeous wood flooring, a cozy fireplace, custom built-in cabinetry & shelving, & plenty of room for family gatherings. The kitchen is designed with both functionality & style in mind, offering granite countertops, stainless steel appliances, breakfast bar seating, pantry, abundant cabinet storage, generous counter space, & a large breakfast area overlooking the backyard. The thoughtfully designed split-bedroom floor plan provides privacy for everyone. The oversized primary suite is a true retreat w/ plenty of room for large furniture & includes a luxurious ensuite bath featuring separate his-and-her vanities, a relaxing garden tub, separate tiled shower, & two walk-in closets. On the opposite side of the home are two spacious guest bedrooms that share an oversized hall bath w/ dual vanities separated from the tub & toilet area, making busy mornings much easier. Upstairs you'll find a large fourth bedroom with a walk-in closet. While currently shown as a media room on the floor plan, this versatile space easily serves as a bedroom, bonus room, playroom, or home gym. Working from home has never been easier with a dedicated office featuring built-in desk & shelving along w/ beautiful windows overlooking the backyard and pond. Just off the living room is an inviting tiled sunroom that offers the perfect place to relax while enjoying peaceful water views year-round. The laundry room includes abundant storage cabinets & a utility sink, while the nearby guest half bath has been beautifully finished with custom wood shelving that adds warmth & charm. Outdoor living is just as impressive. The covered back porch features a stunning wood ceiling & plenty of room for outdoor dining, grilling, watching television, or simply enjoying the tranquil setting overlooking the pond. If you've been searching for a spacious family home w/ beautiful views, flexible living spaces, & an exceptional location, this Brittany Lakes property is property is one you won't want to miss!
Full Property Details
Full Property Details for 156 Brittany Lakes Dr
General
- Sold For: $440,000
- Taxes: $5,096 (25)
- Status: Closed
- Type: Single Family
- Source: GAMLS_Atlanta
- MLS ID: 10804840
- Added to Site: 100 day(s) ago
Interior
- Rooms/Areas: Family Room, Foyer, Laundry, Media Room, Office, Sun Room
- Interior Features: Bookcases, Double Vanity, Master On Main Level, Separate Shower, Soaking Tub, Split Bedroom Plan, Tile Bath, Vaulted Ceiling(s), Walk-In Closet(s)
- Fireplace: Yes
- Number of Fireplaces: 1
- Appliances: Dishwasher, Microwave, Oven/Range (Combo)
Rooms
Bathrooms
- Total Bathrooms: 3
- Full Bathrooms: 2
- Half Bathrooms: 1
- Main - Full Baths: 2
- Main - 1/2 Baths: 1
Bedrooms
- Total Bedrooms: 4
- Bedrooms Upper: 1
- Bedrooms-Up1: 1
- Bedrooms Main: 3
Other Rooms
- Laundry: In Hall
Parking
- Parking Features: Garage
Location
- County: Lee
- Driving Directions: Palmyra Rd. Turn into Brittany Lakes Subdivision. Turn left onto Brittany Lakes Dr.
School Information
- Elementary School: Lee
- Middle School: West Lee
- High School: Lee
Community
- Assoc. Fees Include: None
Heating & Cooling
- Cooling Type: Ceiling Fan(s), Central Air, Electric
- Heating Type: Central, Electric
Utilities
- Water/Sewer: Septic Tank
Structural Information
- Architectural Style: Other
- Construction Status: Updated/Remodeled
- Basement Desc.: None
- Roof: Other
- Stories/Levels: Two
- Living Area: 2,769 Sq. Ft.
- Finished Total: 2,769 Sq. Ft.
- Finished Above Grnd: 2,769 Sq. Ft.
- Year Built: 2017
Lot Features
- Property View: Lake
- Lot Size (Acres): 1.63
- Lot Size Range: 1.63
- Lot Size Source: Public Records
- Lot Description: Cul-De-Sac, Level
Financial Considerations
- Tax Amount: $5,096.14
- Tax Year: 25
Listing Courtesy of: ERA All In One Realty
Sold by ERA All In One Realty
Get Pre-Approved Today
Schools
Schools serving 156 Brittany Lakes Dr
School District:Lee County School District
| Name | Grades | Distance |
|---|---|---|
Kinchafoonee Primary School 295 Leslie Highway, Leesburg, GA 31763 | K-2 | 4.8 mi |
Twin Oaks Elementary School 370 Leslie Highway, Leesburg, GA 31763 | 3-5 | 5.1 mi |
Lee County Middle School 190 Smithville Road, Leesburg, GA 31763 | 6-8 | 4.4 mi |
Lee County High School 1 trojan Way, Leesburg, GA 31763 | 10-12 | 5 mi |
Lee High School 9th Grade Campus 370 Leslie Highway, Leesburg, GA 31763 | 9- | 5.1 mi |
Disclaimer:
School attendance boundaries provided by ATTOM Data Solutions and are for reference only. Contact the school directly to verify enrollment eligibility.
Price & Sales History for 156 Brittany Lakes Dr
Date
Details
Price
Change
Source
9/08/2026
Sold
$440,000
-2.2%
MLS
7/13/2026
Listed
$449,900
—
MLS
Disclaimer: Historical sales information is derived from public records provided by the county offices. Information is not guaranteed and should be independently verified.
156 Brittany Lakes Drive, Leesburg, GA 31763 (MLS# 10804840) is a Single Family property that was sold at $440,000 on September 08, 2026. Want to learn more about 156 Brittany Lakes Drive? Do you have questions about finding other Single Family real estate for sale in Leesburg? You can browse all Leesburg real estate or contact a Coldwell Banker agent to request more information.