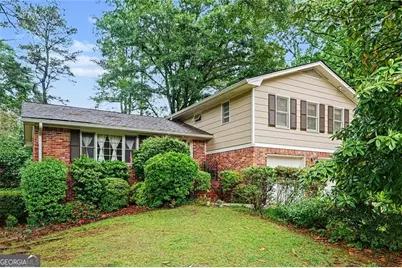
This is a carousel with tiles that activate property listing cards. Use the previous and next buttons to navigate.
1/1
$355,000
This is a carousel with tiles that activate property listing cards. Use the previous and next buttons to navigate.
1/1
Property Description
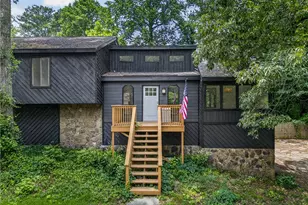
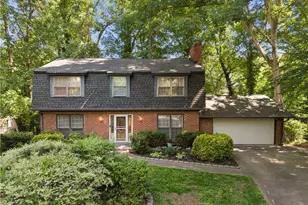
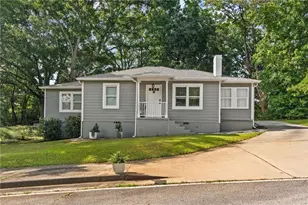
Welcome home to this beautifully maintained and thoughtfully updated split-level, lovingly cared for by the same owner for 24 years. From the moment you arrive, you'll appreciate the pride of ownership and the many recent improvements that make this home truly move-in ready. Major updates include a recently replaced architectural roof (2023) and fresh interior paint (2026) offering both peace of mind and a clean, updated feel throughout. The kitchen has been refreshed with granite countertops, a new cooktop, stainless steel sink and faucet, and a stylish tile backsplash, along with a bright eat-in area that's perfect for everyday meals and casual gatherings. The popular split-level floor plan provides an ideal blend of space and flexibility, featuring a family room, formal living room, and formal dining room, giving you multiple options for relaxing, entertaining, or working from home. Upstairs, you'll find four generously sized bedrooms and two full baths, along with a convenient half bath for guests on the lower level. LVP flooring on the main levels adds both durability and modern appeal. Step outside and enjoy one of the home's standout features-a large, level, fenced .48-acre backyard that offers privacy and plenty of room for outdoor living, gardening, pets, or play. Whether you're hosting friends or simply enjoying a quiet evening, this backyard is a rare find. A n exterior entry walk-in basement room creates an ideal setting for a workshop, hobby space, or flexible storage area. Location is another major highlight. Just three blocks from Mountain Park, you'll have easy access to multiple playgrounds, tennis and pickleball courts, and a variety of sports fields. The home is also conveniently located near shopping, restaurants, parks, and major roadways, making everyday errands and commuting simple and convenient. Additional features include a two-car garage and a one-year home warranty offered by the seller, adding extra value and confidence for the next owner. If you've been looking for a well-cared-for home with space, updates, and a fantastic location, this one is a must-see. Contact your agent or Barbara today to schedule your private showing-this home is ready to welcome its next chapter.
Full Property Details
Full Property Details for 1252 Sheppard Dr SW
General
- Sold For: $355,000
- Taxes: $965 (2025)
- Status: Closed
- Type: Single Family
- Source: GAMLS_Atlanta
- MLS ID: 10755309
- Added to Site: 70 day(s) ago
Interior
- Rooms/Areas: Family Room
- Interior Features: Other
- Fireplace: Yes
- Number of Fireplaces: 1
- Fireplace(s): Masonry, Masonry
- Appliances: Cooktop, Dishwasher, Dryer, Gas Water Heater, Ice Maker, Oven (Wall), Washer
Rooms
Bathrooms
- Total Bathrooms: 3
- Full Bathrooms: 2
- Half Bathrooms: 1
- Upper Floor Baths: 2
- Upper - Full Baths: 2
- Main - 1/2 Baths: 1
Bedrooms
- Total Bedrooms: 4
- Bedrooms Upper: 4
- Bedrooms-Up1: 4
Other Rooms
- Kitchen: Breakfast Area, Solid-Surface Counters, Pantry
- Laundry: In Garage
Exterior
- Exterior Features: Other
Parking
- Parking Features: Garage
Location
- County: Gwinnett
- Driving Directions: Use GPS, or take 78 east. Exit at Park Place Dr, and turn left (stay in 2nd lane from left) to turn at 2nd left which is Rockbridge Rd. Then turn right at Five Forks Trickum Rd and then right on Pounds Rd, and right on Apollo then right on Sheppard to 2nd house on right.
School Information
- Elementary School: Mountain Park
- Middle School: Trickum
- High School: Parkview
Community
- Assoc. Fees Include: None
Heating & Cooling
- Cooling Type: Central Air
- Heating Type: Forced Air
Utilities
- Water/Sewer: Septic Tank
Structural Information
- Architectural Style: Brick/Frame, Traditional
- Construction Status: Resale
- Basement Desc.: Exterior Entry, Concrete, Crawl Space, Unfinished
- Roof: Composition
- Stories/Levels: Multi/Split
- Living Area: 1,900 Sq. Ft.
- Finished Total: 1,900 Sq. Ft.
- Finished Above Grnd: 1,900 Sq. Ft.
- Year Built: 1972
Lot Features
- Lot Size (Acres): 0.48
- Lot Size Range: .48
- Lot Size Source: Public Records
- Lot Description: Level, Private
Financial Considerations
- Tax Amount: $965
- Tax Year: 2025
Disclosures and Reports
- Special Conditions: Other
- Lot Number: UNITED STA
Listing Courtesy of: HomeSmart
Sold by Virtual Properties Realty.com

Get Pre-Approved Today
Schools
Schools serving 1252 Sheppard Dr SW
School District:Gwinnett County School District
| Name | Grades | Distance |
|---|---|---|
Mountain Park Elementary School, Lilburn, GA 1500 Pounds Road Southwest, Lilburn, GA 30047 | K-5 | 0.6 mi |
Trickum Middle School 130 Killian Hill Road Southwest, Lilburn, GA 30047 | 6-8 | 2.9 mi |
Parkview High School 998 Cole Drive Southwest, Lilburn, GA 30047 | 9-12 | 1.2 mi |
Disclaimer:
School attendance boundaries provided by ATTOM Data Solutions and are for reference only. Contact the school directly to verify enrollment eligibility.
Price & Sales History for 1252 Sheppard Dr SW
Date
Details
Price
Change
Source
7/08/2026
Sold
$355,000
—
MLS
5/01/2026
Listed
$355,000
—
MLS
Disclaimer: Historical sales information is derived from public records provided by the county offices. Information is not guaranteed and should be independently verified.
Home Warranty : Included
1252 Sheppard Drive SW, Lilburn, GA 30047 (MLS# 10755309) is a Single Family property that was sold at $355,000 on July 08, 2026. Want to learn more about 1252 Sheppard Drive SW? Do you have questions about finding other Single Family real estate for sale in Lilburn? You can browse all Lilburn real estate or contact a Coldwell Banker agent to request more information.