This is a carousel with tiles that activate property listing cards. Use the previous and next buttons to navigate.
1/1
$400,000
This is a carousel with tiles that activate property listing cards. Use the previous and next buttons to navigate.
1/1
Property Description
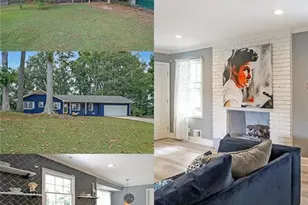
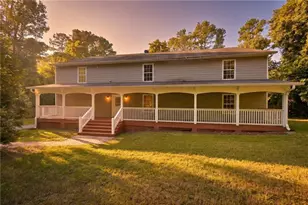
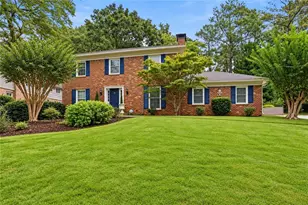
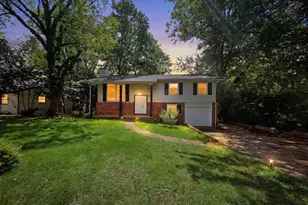
EVERYONE GETS THEIR OWN OFFICE!! And wait until you see the sunroom... Tucked on a quiet cul de sac in Lilburn, this home offers the space and layout buyers are actually looking for, with instant curb appeal that welcomes you in from the moment you arrive! With 2,300 square feet plus a 400 sq ft sunroom, there is room to spread out without losing flow. Inside, the layout is built for REAL FAMILY LIFE! Multiple living spaces give everyone a place to be. A cozy den with a fireplace for evenings in, a separate living room for gathering, and space that allows life to happen without feeling crowded. The kitchen opens to a bright breakfast nook that works for everyday mornings. The dining room is open and ready for family dinners, holidays, and hosting. A large main level laundry room makes daily life easier and keeps everything contained. All guest bedrooms are well sized and can comfortably fit queen beds, offering flexibility for family, guests, or office use. A private bedroom suite tucked within its own stairwell offers separation that is hard to find. Perfect for guests, extended family, or a quiet work from home setup. And then... THE SUNROOM!! Sunlight pours in from every angle across this 400 sq ft space. A true plant lover's dream and a room you will actually use! Outside, the cul de sac lot gives you privacy and yard space for entertaining or play. A backyard shed adds extra storage for lawn equipment, tools, and everything that needs a place. And the lifestyle here just keeps getting better!! Weekends can look like time at nearby parks or a quick drive to Stone Mountain for trails and outdoor activities. You are also surrounded by some of Lilburn's favorite local restaurants. Enjoy chef driven meals and a lively atmosphere at 1910 Public House, casual nights out and award winning tacos at Taqueria Los Hermanos, or relaxed evenings with great food and drinks at Three Blind Mice. Quick coffee runs, easy takeout, and local favorites are all just minutes away. You are also close to major healthcare, shopping, dining, and major roads, plus just a short distance to loved local schools. A home that gives your family space, function, and a layout that truly works.
Full Property Details
Full Property Details for 1463 Janice Ct SW
General
- Sold For: $400,000
- Taxes: $4,673 (25)
- Status: Closed
- Type: Single Family
- Source: GAMLS_Atlanta
- MLS ID: 10781522
- Added to Site: 78 day(s) ago
Interior
- Rooms/Areas: Bonus Room, Den, Laundry
- Interior Features: Double Vanity, Walk-In Closet(s)
- Fireplace: Yes
- Number of Fireplaces: 1
- Appliances: Dishwasher, Dryer, Gas Water Heater, Oven/Range (Combo), Refrigerator, Washer
Rooms
Bathrooms
- Total Bathrooms: 3
- Full Bathrooms: 2
- Half Bathrooms: 1
- Upper Floor Baths: 2
- Upper - Full Baths: 2
- Main - 1/2 Baths: 1
Bedrooms
- Total Bedrooms: 5
- Bedrooms Upper: 5
- Bedrooms-Up1: 5
Other Rooms
- Laundry: In Mud Room
Parking
- Parking Features: Garage
Location
- County: Gwinnett
- Driving Directions: google
School Information
- Elementary School: Head
- Middle School: Five Forks
- High School: Brookwood
Community
- Assoc. Fees Include: None
Heating & Cooling
- Cooling Type: Central Air
- Heating Type: Central
Utilities
- Water/Sewer: Septic Tank
Structural Information
- Architectural Style: Cape Cod
- Construction Status: Updated/Remodeled
- Basement Desc.: None
- Roof: Other
- Stories/Levels: Two
- Living Area: 2,300 Sq. Ft.
- Finished Total: 2,300 Sq. Ft.
- Finished Above Grnd: 2,300 Sq. Ft.
- Year Built: 1978
Lot Features
- Lot Size (Acres): 0.42
- Lot Size Range: .42
- Lot Size Source: Public Records
- Lot Description: Other
Financial Considerations
- Tax Amount: $4,673.08
- Tax Year: 25
Listing Courtesy of: Keller Knapp, Inc
Sold by Non-Mls Company

Get Pre-Approved Today
Schools
Schools serving 1463 Janice Ct SW
School District:Gwinnett County School District
| Name | Grades | Distance |
|---|---|---|
Head Elementary School 1801 Hewatt Road Southwest, Lilburn, GA 30047 | K-5 | 0.8 mi |
Five Forks Middle School 3250 River Drive Southwest, Lawrenceville, GA 30044 | 6-8 | 1.8 mi |
Brookwood High School 1255 Dogwood Road Southwest, Snellville, GA 30078 | 9-12 | 2.7 mi |
Disclaimer:
School attendance boundaries provided by ATTOM Data Solutions and are for reference only. Contact the school directly to verify enrollment eligibility.
Price & Sales History for 1463 Janice Ct SW
Date
Details
Price
Change
Source
8/07/2026
Sold
$400,000
—
MLS
7/08/2026
Price Reduced
$400,000
-4.76%
MLS
6/08/2026
Listed
$420,000
—
MLS
Disclaimer: Historical sales information is derived from public records provided by the county offices. Information is not guaranteed and should be independently verified.
Home Warranty : Included
1463 Janice Court SW, Lilburn, GA 30047 (MLS# 10781522) is a Single Family property that was sold at $400,000 on August 07, 2026. Want to learn more about 1463 Janice Court SW? Do you have questions about finding other Single Family real estate for sale in Lilburn? You can browse all Lilburn real estate or contact a Coldwell Banker agent to request more information.