This is a carousel with tiles that activate property listing cards. Use the previous and next buttons to navigate.
1/1
$633,000
This is a carousel with tiles that activate property listing cards. Use the previous and next buttons to navigate.
1/1
Property Description
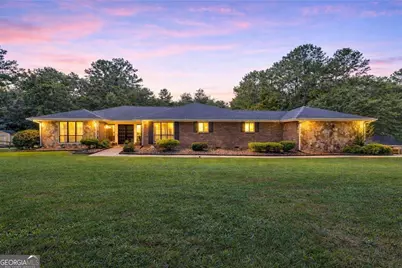
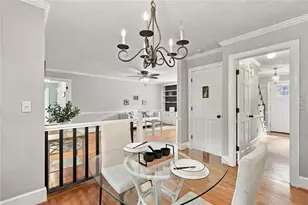
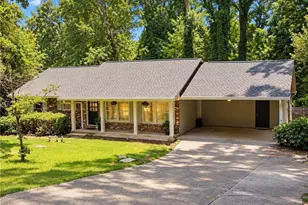
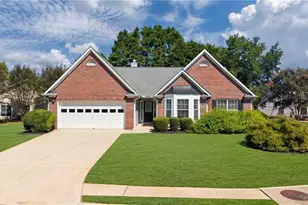
Price improvement on this rare 1.73-acre riverfront property in the Brookwood High School district featuring a four-sided brick ranch with finished terrace level and six garage spaces. Welcome to this beautifully maintained home offering direct access to the Yellow River and a peaceful natural setting in one of Lilburn's most sought-after school districts. Situated on over 1.73 private acres, this exceptional property provides the perfect balance of privacy, outdoor living, and generous living space. A wide, flat front lawn creates impressive curb appeal before the home opens up to a sprawling backyard retreat that backs directly to the Yellow River. The expansive deck overlooks the tranquil wooded landscape and provides the perfect setting for entertaining, relaxing evenings, or watching kids and pets play while enjoying the natural surroundings. Inside, the home features beautiful hardwood floors, abundant natural light, and a dramatic stone fireside family room with soaring ceilings, custom built-ins, and warm wood accents that create a welcoming gathering space. The thoughtfully designed floor plan includes four bedrooms and three full bathrooms, with three bedrooms and two bathrooms on the main level and an additional bedroom and full bath on the finished terrace level, making it ideal for guests, multi-generational living, or a private home office. The main-level primary suite offers a spacious walk-in closet and a luxurious bath featuring double vanities, a glass shower, and a separate soaking tub. The additional main-level bedrooms are generously sized and offer flexibility for family, guests, or workspace needs. The eat-in kitchen is designed for both everyday living and entertaining, featuring granite countertops, tile backsplash, double ovens, and a walk-in pantry with built-in shelving. Just off the kitchen, the formal dining room provides the perfect setting for hosting gatherings and holiday meals. The finished terrace level expands the home's living space with a custom bar area complete with sink, a large guest bedroom and full bath, and flexible recreation space ideal for a media room, game room, or home gym. Outdoor living is truly a highlight of this property. The lush fenced backyard leads to private Yellow River access and includes a tranquil patio area along with a stunning vaulted wood-beamed outdoor kitchen pavilion featuring a secondary sink, creating an incredible space for cookouts, gatherings, and entertaining. Car enthusiasts, hobbyists, or those needing additional storage will appreciate the rare six garage spaces offered by the property, including a two-car attached garage and two detached two-car garages. Additional updates include a new 30-year architectural shingle roof installed in 2024, a newer HVAC system approximately one year old, a Trotter waterproofing system, and meticulous maintenance throughout. Impeccably maintained and built to last, this exceptional Lilburn property offers privacy, acreage, river access, and timeless craftsmanship within the highly desirable Brookwood High School district. Opportunities like this are rare, making this a truly special property to call home.
Full Property Details
Full Property Details for 1535 Pathfinder Way
General
- Sold For: $633,000
- Taxes: $6,737 (2023)
- Status: Closed
- Type: Single Family
- Source: GAMLS_Atlanta
- MLS ID: 10555178
- Added to Site: 329 day(s) ago
Interior
- Rooms/Areas: Laundry, Office, Family Room, Other
- Interior Features: High Ceilings, Bookcases, Double Vanity, Master On Main Level, Other, Separate Shower, Walk-In Closet(s)
- Fireplace: Yes
- Number of Fireplaces: 1
- Fireplace(s): Family Room, Family Room
- Appliances: Cooktop, Dishwasher, Double Oven, Microwave, Other, Oven (Wall), Refrigerator, Stainless Steel Appliance(s)
Rooms
Bathrooms
- Total Bathrooms: 4
- Full Bathrooms: 3
- Half Bathrooms: 1
- Main - Full Baths: 2
- Main - 1/2 Baths: 1
- Lower - Full Baths: 1
Bedrooms
- Total Bedrooms: 4
- Bedrooms Lower: 1
- Bedrooms Main: 3
- Bedrooms-Dn1: 1
Other Rooms
- Kitchen: Breakfast Bar, Solid-Surface Counters, Walk-In Pantry
- Laundry: Laundry Closet
Parking
- Parking Features: Garage, Kitchen Level
Location
- County: Gwinnett
- Driving Directions: Please use GPS.
School Information
- Elementary School: Head
- Middle School: Five Forks
- High School: Brookwood
Community
- Assoc. Fees Include: None
Heating & Cooling
- Cooling Type: Central Air, Ceiling Fan(s)
- Heating Type: Central
Utilities
- Water/Sewer: Septic Tank
Structural Information
- Architectural Style: Brick 4 Side
- Construction Status: Resale
- Basement Desc.: Finished, Interior Entry, Exterior Entry, Daylight, Finished Bath
- Roof: Composition
- Stories/Levels: Two
- Living Area: 3,940 Sq. Ft.
- Finished Total: 3,940 Sq. Ft.
- Finished Above Grnd: 2,818 Sq. Ft.
- Finished Below Grnd: 1,122 Sq. Ft.
- Year Built: 1981
Lot Features
- Lot Size (Acres): 1.73
- Lot Size Range: 1.73
- Lot Size Source: Public Records
- Lot Description: Level, Private
Financial Considerations
- Tax Amount: $6,737
- Tax Year: 2023
Listing Courtesy of: Keller Williams Realty Consultants
Sold by Non-Mls Company

Get Pre-Approved Today
Schools
Schools serving 1535 Pathfinder Way
School District:Gwinnett County School District
| Name | Grades | Distance |
|---|---|---|
Head Elementary School 1801 Hewatt Road Southwest, Lilburn, GA 30047 | K-5 | 0.8 mi |
Five Forks Middle School 3250 River Drive Southwest, Lawrenceville, GA 30044 | 6-8 | 2.2 mi |
Brookwood High School 1255 Dogwood Road Southwest, Snellville, GA 30078 | 9-12 | 3 mi |
Disclaimer:
School attendance boundaries provided by ATTOM Data Solutions and are for reference only. Contact the school directly to verify enrollment eligibility.
Price & Sales History for 1535 Pathfinder Way
Date
Details
Price
Change
Source
4/24/2026
Sold
$633,000
-0.31%
MLS
3/13/2026
Price Reduced
$635,000
-5.93%
MLS
9/25/2025
Price Reduced
$675,000
-3.57%
MLS
7/01/2025
Listed
$700,000
—
MLS
Disclaimer: Historical sales information is derived from public records provided by the county offices. Information is not guaranteed and should be independently verified.
1535 Pathfinder Way, Lilburn, GA 30047 (MLS# 10555178) is a Single Family property that was sold at $633,000 on April 24, 2026. Want to learn more about 1535 Pathfinder Way? Do you have questions about finding other Single Family real estate for sale in Lilburn? You can browse all Lilburn real estate or contact a Coldwell Banker agent to request more information.