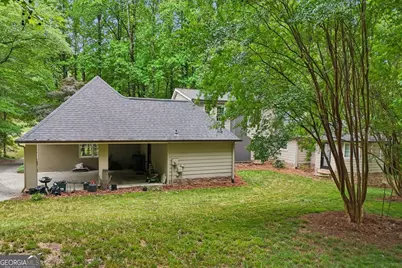
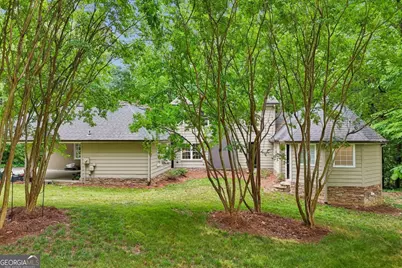
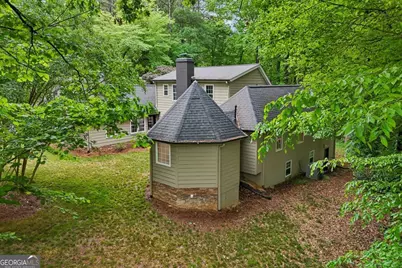
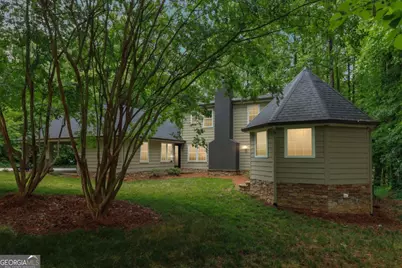


This is a carousel with tiles that activate property listing cards. Use the previous and next buttons to navigate.
1/82
$500,000
This is a carousel with tiles that activate property listing cards. Use the previous and next buttons to navigate.
1/82
Property Description
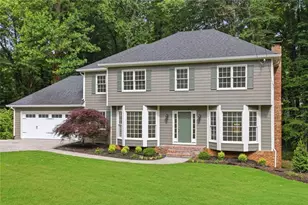
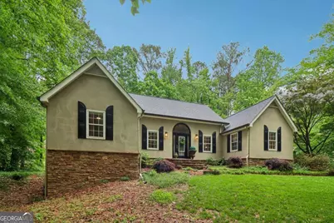
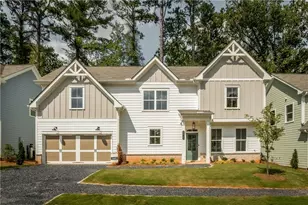
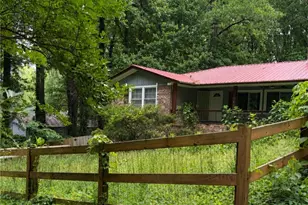
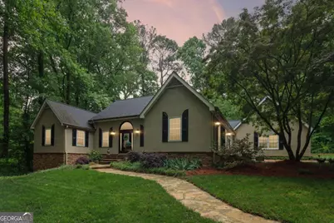
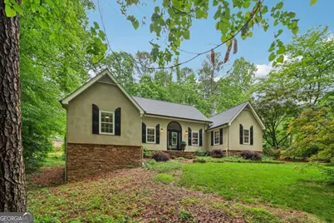
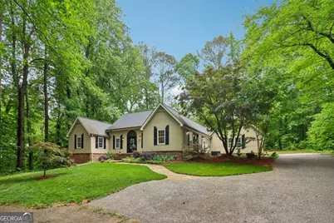
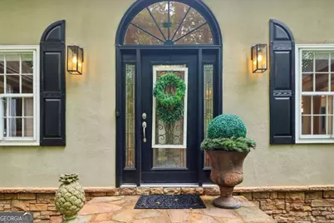
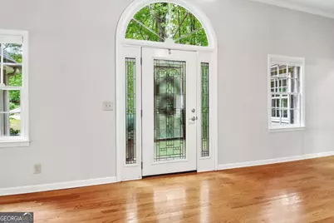
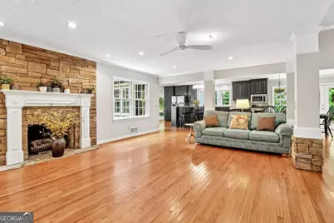
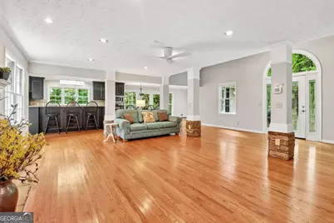
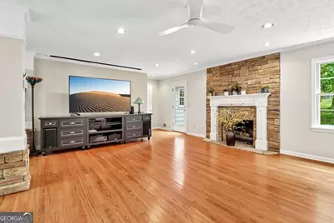
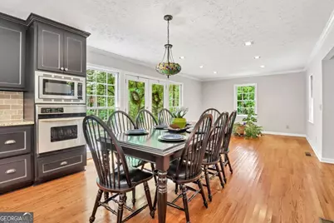
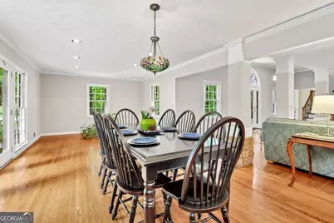
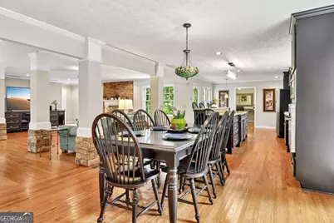
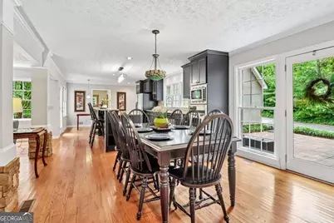
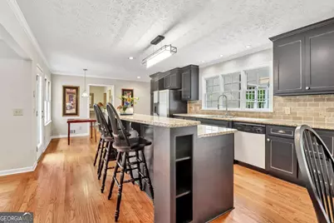
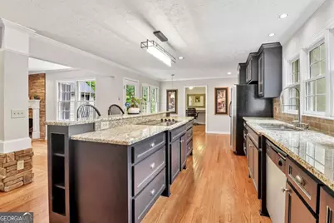
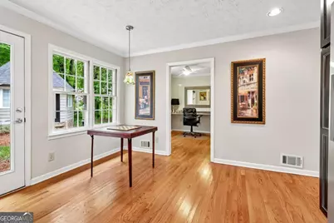
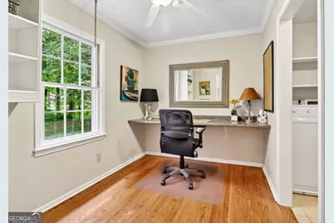
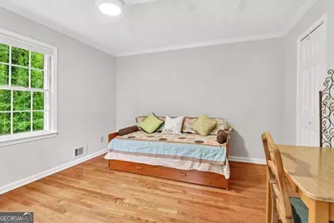
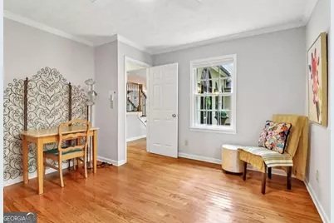
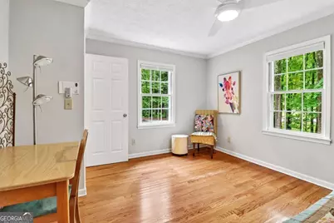
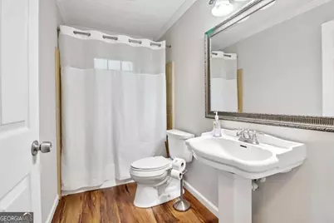
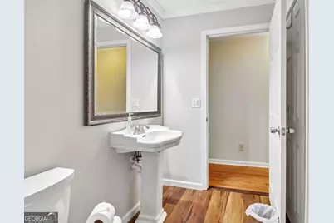
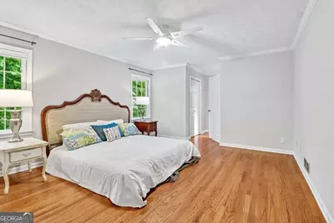
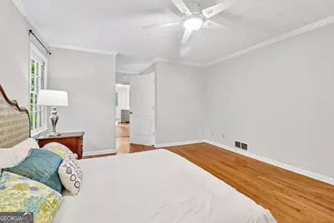
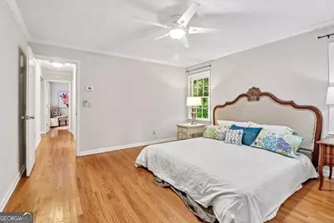
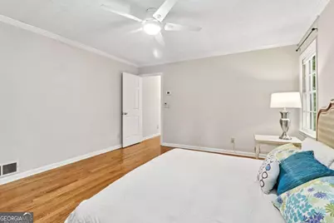
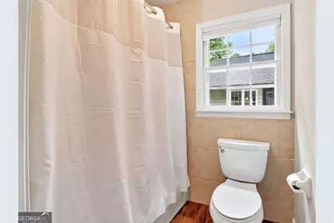
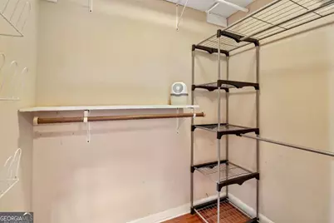
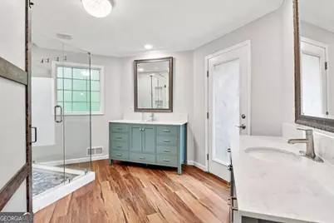
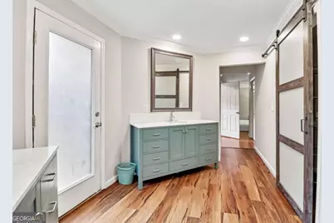
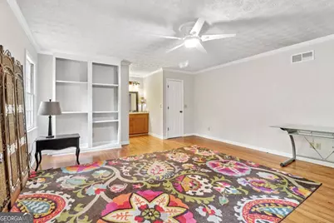
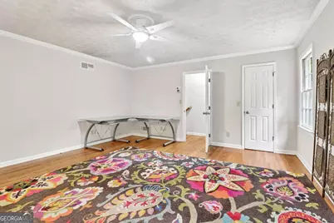
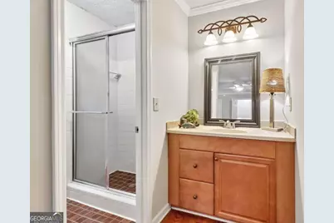
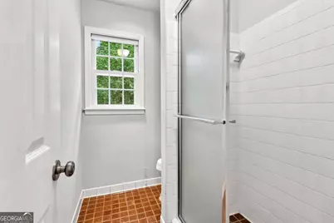
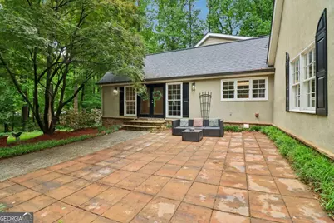
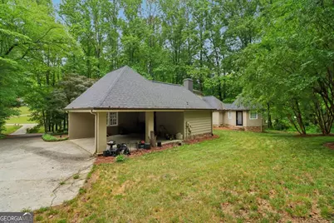
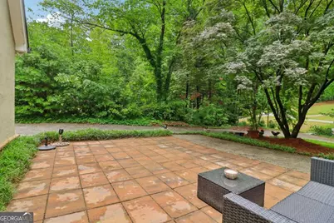
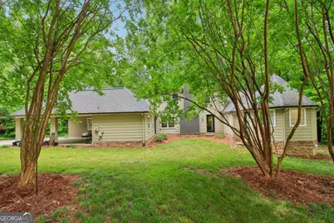
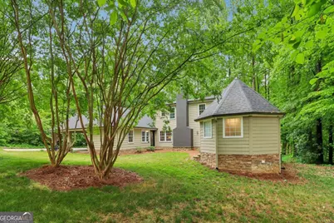
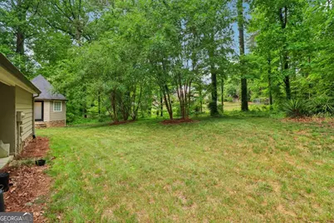
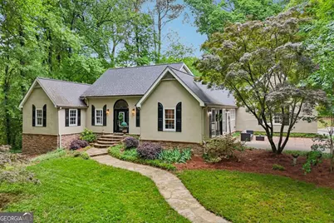
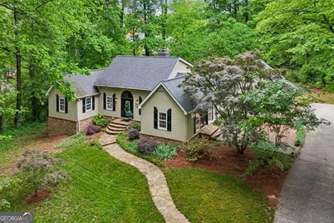
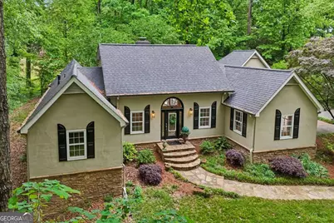
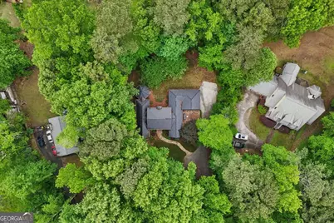
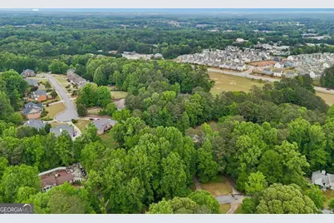
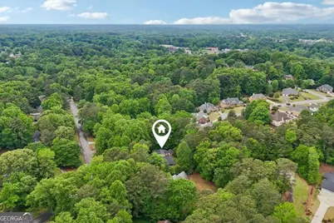
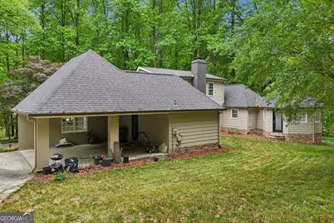
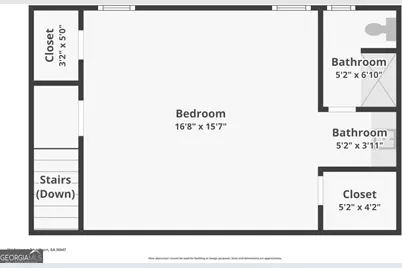
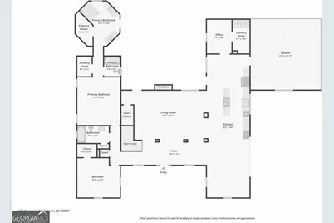
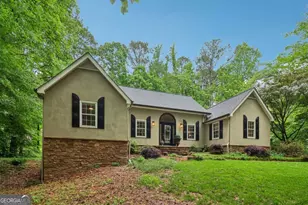
Welcome Home to this incredible Executive home set in a private, retreat-like setting-designed for both everyday comfort and effortless entertaining. Located in an area served by highly ranked schools, with access to an optional community pool, tennis courts, and pickleball amenities, this property offers the perfect blend of lifestyle and convenience. This beautifully renovated residence features stunning hardwood floors and a bright, open floor plan that welcomes you from the moment you enter through a striking new leaded glass front door. At the heart of the home is a European country-style kitchen, thoughtfully designed with granite countertops, custom cabinetry and hardware, and a triple window over the sink that fills the space with natural light. A sleek flat-top stove with pop-up exhaust and a spacious island overlooking the living room make it perfect for cooking and gathering alike. The living area showcases a stacked stone fireplace and a built-in projection screen-ideal for hosting the big game or enjoying family movie nights. Adjacent is a generous dining/keeping room with French doors that open to an inviting stone patio, seamlessly blending indoor and outdoor living. Additional highlights include a private office and two luxurious primary suites-one on the main level featuring a newly updated bathroom with his and her sinks and oversized shower with river rock flooring, and another upstairs complete with dual closets and built-in bookshelves. The home also offers a full basement, ready to be customized to your needs or used as expansive storage space. A rare combination of elegance, functionality, and privacy-this home truly has it all.
Full Property Details
Full Property Details for 214 Newport Rd SW
General
- Price: $500,000
- Taxes: $4,225 (2025)
- Status: Under Contract
- Type: Single Family
- Source: GAMLS_Atlanta
- MLS ID: 10757293
- Updated: 5/17/2026
- Added to Site: 27 day(s) ago
Interior
- Rooms/Areas: Bonus Room, Foyer, Keeping Room, Laundry
- Interior Features: Double Vanity, Master On Main Level, Other, Walk-In Closet(s)
- Fireplace: Yes
- Number of Fireplaces: 1
- Fireplace(s): Factory Built, Gas Log, Gas Starter, Factory-Built, Gas Log, Gas Starter
- Appliances: Dishwasher
Rooms
Bathrooms
- Total Bathrooms: 3
- Full Bathrooms: 3
- Upper Floor Baths: 1
- Upper - Full Baths: 1
- Main - Full Baths: 2
Bedrooms
- Total Bedrooms: 3
- Bedrooms Upper: 1
- Bedrooms-Up1: 1
- Bedrooms Main: 2
Other Rooms
- Kitchen: Breakfast Area, Breakfast Bar, Breakfast Room, Country Kitchen, Kitchen Island
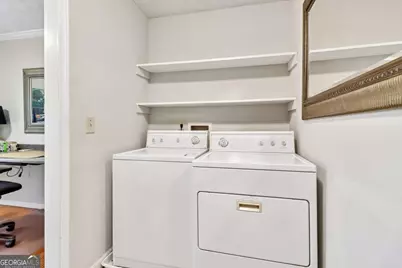
- Laundry: In Kitchen
Additional Information
- Shared Pool: Yes
- Tennis: Yes
Exterior
- Exterior Features: Lighting
Parking
- Parking Features: Kitchen Level
Location
- County: Gwinnett
- Driving Directions: I-85 N to exit 101 Indian Trail. Turn right. Drive 3.2 miles until the road changes name to Killlian Hill. Continue 1.3 miles. Turn right on Nantucket Dr. and then right on Newport. Home will be on the right.
School Information
- Elementary School: Knight
- Middle School: Trickum
- High School: Parkview
Community
- Assoc. Fees Include: None
Heating & Cooling
- Cooling Type: Ceiling Fan(s), Central Air
- Heating Type: Central
Utilities
- Water/Sewer: Septic Tank
Structural Information
- Architectural Style: Country/Rustic, European, Ranch
- Construction Status: Resale
- Basement Desc.: Daylight, Exterior Entry, Interior Entry
- Roof: Composition
- Stories/Levels: Two
- Year Built: 1977
Lot Features
- Lot Size (Acres): 0.78
- Lot Size Range: .78
- Lot Size Source: Public Records
- Lot Description: Level, Private
Water Features
- Water Front Name: NONE
Financial Considerations
- Tax Amount: $4,225
- Tax Year: 2025
Disclosures and Reports
- Section: NA
- Block: D
- Lot Number: 123
- Block/Lot/Section: NA
Listing Courtesy of: Keller Williams Community Partners
Get Pre-Approved Today
Schools
Schools serving 214 Newport Rd SW
School District:Gwinnett County School District
| Name | Grades | Distance |
|---|---|---|
Knight Elementary School 401 North River Drive Southwest, Lilburn, GA 30047 | K-5 | 1.4 mi |
Trickum Middle School 130 Killian Hill Road Southwest, Lilburn, GA 30047 | 6-8 | 0.3 mi |
Parkview High School 998 Cole Drive Southwest, Lilburn, GA 30047 | 9-12 | 1.9 mi |
Disclaimer:
School attendance boundaries provided by ATTOM Data Solutions and are for reference only. Contact the school directly to verify enrollment eligibility.
Price & Sales History for 214 Newport Rd SW
Date
Details
Price
Change
Source
4/29/2026
Listed
$500,000
—
MLS
Disclaimer: Historical sales information is derived from public records provided by the county offices. Information is not guaranteed and should be independently verified.

Tax History
Tax History for 214 Newport Rd SW
Year
Property Taxes
Change
Tax Assessment
Change
2025
$3,354
13%
$137,600
22%
2024
$2,959
-1%
$112,360
-21%
2023
$3,002
-10%
$141,720
38%
2019
$3,323
17%
$102,400
-4%
2021
$2,834
-10%
$106,320
—
2020
$3,165
-5%
$106,320
10%
2019
$3,323
14%
$96,760
8%
2017
$2,924
—
$89,400
11%
2017
$2,924
15%
$80,600
20%
2016
$2,551
1%
$66,920
3%
2015
$2,528
—
$65,160
—
2014
$2,540
17%
$65,160
22%
2013
$2,165
—
$53,360
—
Disclaimer: Historical tax information is derived from public records provided by the county offices. Information is not guaranteed and should be independently verified.
Estimate the Cost
Estimate the Cost for 214 Newport Rd SW
214 Newport Road SW, Lilburn, GA 30047 (MLS# 10757293) is a Single Family property with 3 bedrooms and 3 full bathrooms. 214 Newport Road SW is currently listed for $500,000 and was received on April 29, 2026. Want to learn more about 214 Newport Road SW? Do you have questions about finding other Single Family real estate for sale in Lilburn? You can browse all Lilburn real estate or contact a Coldwell Banker agent to request more information.