This is a carousel with tiles that activate property listing cards. Use the previous and next buttons to navigate.
1/1
$415,000
This is a carousel with tiles that activate property listing cards. Use the previous and next buttons to navigate.
1/1
Property Description
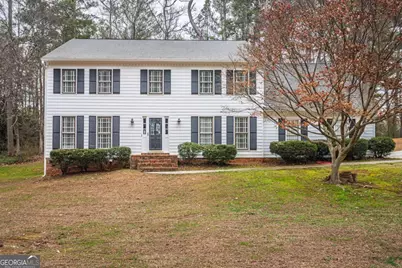
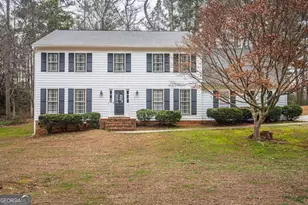
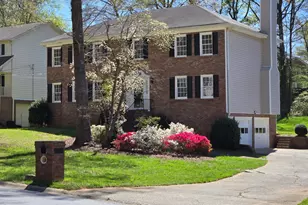
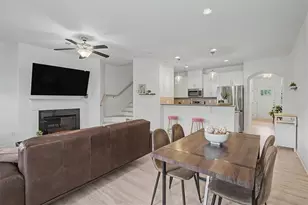
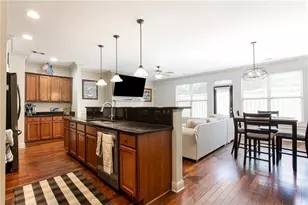
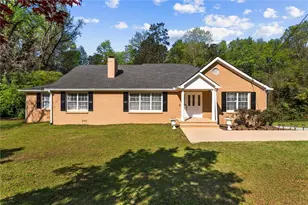
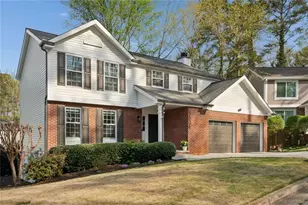
Welcome home to 3511 Harvest Moon, a beautifully updated residence tucked away on a quiet cul-de-sac with serene views backing up to a protected horse farm. Step inside to hardwood floors in the foyer, fresh interior paint, and brand-new carpet throughout. The kitchen features new laminate flooring, stainless steel appliances, and opens to a spacious layout ideal for everyday living and entertaining. This home offers four generously sized bedrooms (2 of the guest bedrooms have walk-in closets), two full bathrooms, half bath on the main level, plus a large bonus room that can easily serve as a fifth bedroom, home office, or media room. Bonus room has custom built in shelves. A rare and functional feature, the home includes two staircases, adding convenience and flexibility to the floor plan. Enjoy outdoor living on the large back porch, overlooking peaceful green views behind you. Backs up to a neighboring horse farm. The exterior has also been recently painted, adding to the home's move-in-ready appeal. Residents enjoy an amenity-rich community featuring an Olympic-size swimming pool with deep end, two diving boards, and a kiddie pool, a large clubhouse, six tennis courts, playground, waterfall park, recreational lake and easy access to Yellow River Park. This home combines privacy, updates, and exceptional neighborhood amenities-an opportunity you don't want to miss.
Full Property Details
Full Property Details for 3511 Harvest Moon Trce SW
General
- Sold For: $415,000
- HOA FEE: $723
- Taxes: $1,538 (2024)
- Status: Closed
- Type: Single Family
- Source: GAMLS_Atlanta
- MLS ID: 10686686
- Added to Site: 112 day(s) ago
Interior
- Rooms/Areas: Bonus Room, Den, Exercise Room, Laundry, Office, Other
- Interior Features: Bookcases, Double Vanity, Tile Bath, Walk-In Closet(s)
- Fireplace: Yes
- Number of Fireplaces: 1
- Fireplace(s): Living Room, Masonry, Living Room, Masonry
- Appliances: Dishwasher, Gas Water Heater, Microwave, Refrigerator
Rooms
Bathrooms
- Total Bathrooms: 3
- Full Bathrooms: 2
- Half Bathrooms: 1
- Upper Floor Baths: 2
- Upper - Full Baths: 2
- Main - 1/2 Baths: 1
Bedrooms
- Total Bedrooms: 4
- Bedrooms Upper: 4
- Bedrooms-Up1: 4
Other Rooms
- Kitchen: Breakfast Area
- Laundry: Laundry Closet, Upper Level
Additional Information
- Shared Pool: Yes
- Tennis: Yes
Parking
- Parking Features: Attached, Garage, Garage Door Opener, Kitchen Level
Location
- County: Gwinnett
- Driving Directions: From hwy 78 going East. Turn left on Hewatt Rd. Right on Red Fox Run. Right on Harvest Moon. GPS Friendly.
School Information
- Elementary School: Head
- Middle School: Five Forks
- High School: Brookwood
Community
- Assoc. Fees Include: Reserve Fund, Security, Swimming
Heating & Cooling
- Cooling Type: Ceiling Fan(s), Central Air
- Heating Type: Central, Natural Gas
Utilities
- Water/Sewer: Septic Tank
Structural Information
- Architectural Style: Traditional
- Construction Status: Resale
- Basement Desc.: Crawl Space
- Roof: Composition, Other
- Stories/Levels: Two
- Living Area: 2,920 Sq. Ft.
- Finished Total: 2,920 Sq. Ft.
- Finished Above Grnd: 2,920 Sq. Ft.
- Year Built: 1983
Lot Features
- Lot Size (Acres): 0.68
- Lot Size Range: .68
- Lot Size Source: Public Records
- Lot Description: Cul-De-Sac, Level
Water Features
- Water Front Name: NONE
Financial Considerations
- Association Fee: Yes
- Association Fee: $723
- Tax Amount: $1,538
- Tax Year: 2024
Disclosures and Reports
- Block: 1
Listing Courtesy of: Keller Williams Realty Atl. Partners
Sold by Golley Realty Group

Get Pre-Approved Today
Schools
Schools serving 3511 Harvest Moon Trce SW
School District:Gwinnett County School District
| Name | Grades | Distance |
|---|---|---|
Head Elementary School 1801 Hewatt Road Southwest, Lilburn, GA 30047 | K-5 | 0.4 mi |
Five Forks Middle School 3250 River Drive Southwest, Lawrenceville, GA 30044 | 6-8 | 1.7 mi |
Brookwood High School 1255 Dogwood Road Southwest, Snellville, GA 30078 | 9-12 | 2 mi |
Disclaimer:
School attendance boundaries provided by ATTOM Data Solutions and are for reference only. Contact the school directly to verify enrollment eligibility.
Price & Sales History for 3511 Harvest Moon Trce SW
Date
Details
Price
Change
Source
5/26/2026
Sold
$415,000
-5.68%
MLS
5/04/2026
Price Reduced
$440,000
-2.22%
MLS
3/10/2026
Price Reduced
$450,000
-2.17%
MLS
2/19/2026
Price Reduced
$460,000
-1.08%
MLS
2/06/2026
Listed
$465,000
—
MLS
Disclaimer: Historical sales information is derived from public records provided by the county offices. Information is not guaranteed and should be independently verified.
3511 Harvest Moon Trace SW, Lilburn, GA 30047 (MLS# 10686686) is a Single Family property that was sold at $415,000 on May 26, 2026. Want to learn more about 3511 Harvest Moon Trace SW? Do you have questions about finding other Single Family real estate for sale in Lilburn? You can browse all Lilburn real estate or contact a Coldwell Banker agent to request more information.