This is a carousel with tiles that activate property listing cards. Use the previous and next buttons to navigate.
1/1
$400,000
This is a carousel with tiles that activate property listing cards. Use the previous and next buttons to navigate.
1/1
Property Description
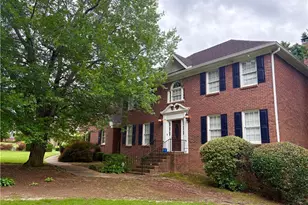
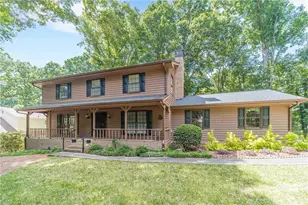
Welcome to 3521 Harvest Moon Trace-where space, privacy, and lifestyle come together in one incredible home. With over 3,300 square feet, this home offers an open and functional floor plan designed for both everyday living and entertaining. The main-level owner's suite provides convenience and comfort, while upstairs you'll find three additional bedrooms plus a HUGE bonus room-perfect for a 5th bedroom, media room, or home office. Step outside to your beautiful newer back porch, ideal for relaxing or hosting, all while enjoying peaceful views as the property backs up to private horse farmland-a rare and serene setting. The home also features brand new siding and fresh exterior paint, giving it a clean, updated look and great curb appeal. Situated on a quiet street with large, spacious lots, this home is part of a vibrant community loaded with amenities, including a Junior Olympic-size pool, kiddie pool, impressive three-story clubhouse, fishing pond, six tennis courts, and regular neighborhood events that bring everyone together. Conveniently located near shopping, restaurants, parks, and Stone Mountain Park, this home truly checks every box. If you're looking for space, community, and a peaceful setting-you just found it.
Full Property Details
Full Property Details for 3521 Harvest Moon Trace
General
- Sold For: $400,000
- Taxes: $6,857 (2024)
- Status: Closed
- Type: Single Family
- Source: GAMLS_Atlanta
- MLS ID: 10741616
- Added to Site: 84 day(s) ago
Interior
- Rooms/Areas: Laundry, Bonus Room
- Interior Features: Separate Shower, Tile Bath, Walk-In Closet(s), Master On Main Level
- Fireplace: Yes
- Number of Fireplaces: 1
- Fireplace(s): Family Room, Family Room
- Appliances: Gas Water Heater, Dishwasher, Ice Maker
Rooms
Bathrooms
- Total Bathrooms: 3
- Full Bathrooms: 2
- Half Bathrooms: 1
- Upper Floor Baths: 1
- Upper - Full Baths: 1
- Main - Full Baths: 1
- Main - 1/2 Baths: 1
Bedrooms
- Total Bedrooms: 4
- Bedrooms Upper: 3
- Bedrooms-Up1: 3
- Bedrooms Main: 1
Other Rooms
- Kitchen: Breakfast Area, Pantry
- Laundry: Other
Additional Information
- Shared Pool: Yes
- Tennis: Yes
Parking
- Parking Features: Attached, Garage Door Opener, Garage, Side/Rear Entrance
Location
- County: Gwinnett
- Driving Directions: 285 to East on Hwy 78 to left on Hewatt Road to left on Rivermist Drive to right on Red Fox Run to right on Harvest Moon Trace.
School Information
- Elementary School: Head
- Middle School: Five Forks
- High School: Brookwood
Community
- Assoc. Fees Include: Swimming, Tennis
Heating & Cooling
- Cooling Type: Electric, Ceiling Fan(s), Central Air, Zoned, Dual
- Heating Type: Natural Gas, Central, Forced Air
Utilities
- Water/Sewer: Septic Tank
Structural Information
- Architectural Style: Brick/Frame, Traditional
- Construction Status: Resale
- Basement Desc.: Crawl Space
- Roof: Composition
- Stories/Levels: Two
- Living Area: 3,334 Sq. Ft.
- Finished Total: 3,334 Sq. Ft.
- Finished Above Grnd: 3,334 Sq. Ft.
- Year Built: 1983
Lot Features
- Lot Size (Acres): 0.58
- Lot Size Range: .58
- Lot Size Source: Public Records
- Lot Description: Private
Water Features
- Water Front Name: None
Financial Considerations
- Association Fee: Yes
- Tax Amount: $6,857
- Tax Year: 2024
Disclosures and Reports
- Special Conditions: Estate Owned, Other
- Block: T
- Lot Number: 70
Listing Courtesy of: Keller Williams Realty Atl. Partners
Sold by Virtual Properties Realty.com

Get Pre-Approved Today
Schools
Schools serving 3521 Harvest Moon Trace
School District:Gwinnett County School District
| Name | Grades | Distance |
|---|---|---|
Head Elementary School 1801 Hewatt Road Southwest, Lilburn, GA 30047 | K-5 | 0.4 mi |
Five Forks Middle School 3250 River Drive Southwest, Lawrenceville, GA 30044 | 6-8 | 1.7 mi |
Brookwood High School 1255 Dogwood Road Southwest, Snellville, GA 30078 | 9-12 | 2 mi |
Disclaimer:
School attendance boundaries provided by ATTOM Data Solutions and are for reference only. Contact the school directly to verify enrollment eligibility.
Price & Sales History for 3521 Harvest Moon Trace
Date
Details
Price
Change
Source
7/02/2026
Sold
$400,000
-4.76%
MLS
5/27/2026
Price Reduced
$420,000
-3.45%
MLS
4/17/2026
Listed
$435,000
—
MLS
Disclaimer: Historical sales information is derived from public records provided by the county offices. Information is not guaranteed and should be independently verified.
3521 Harvest Moon Trace, Lilburn, GA 30047 (MLS# 10741616) is a Single Family property that was sold at $400,000 on July 02, 2026. Want to learn more about 3521 Harvest Moon Trace? Do you have questions about finding other Single Family real estate for sale in Lilburn? You can browse all Lilburn real estate or contact a Coldwell Banker agent to request more information.