This is a carousel with tiles that activate property listing cards. Use the previous and next buttons to navigate.
1/1
$245,000
This is a carousel with tiles that activate property listing cards. Use the previous and next buttons to navigate.
1/1
Property Description
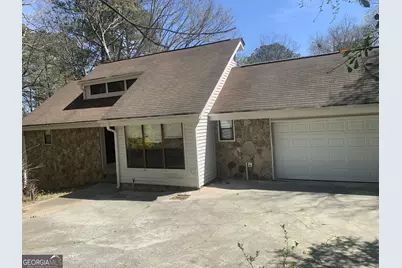
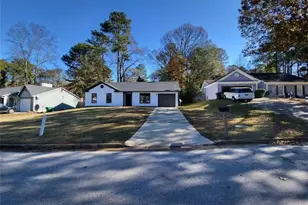
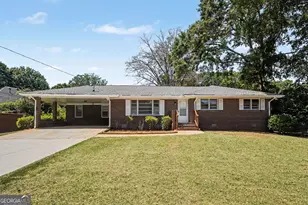
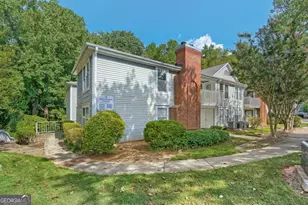
Set on a generous 0.7-acre lot with peaceful river views, this 3-bed, 2.5-bath home offers a solid layout and great potential for updating and personalization. The main level features the primary bedroom, a family room with fireplace, a separate dining room, a functional kitchen with stained cabinets, pantry, and eat-in area, plus a sunroom overlooking the wooded backyard. The lower level includes two additional bedrooms and one full bath, providing flexibility for guests, teens, multigenerational living, or office space. Laundry is also located on this level
Full Property Details
Full Property Details for 3958 Cotswold Dr SW
General
- Sold For: $245,000
- Taxes: $5,290 (2025)
- Status: Closed
- Type: Single Family
- Source: GAMLS_Atlanta
- MLS ID: 10841838
- Added to Site: 38 day(s) ago
Interior
- Rooms/Areas: Family Room
- Interior Features: Separate Shower, Split Bedroom Plan
- Fireplace: Yes
- Number of Fireplaces: 1
- Fireplace(s): Factory Built, Family Room, Factory-Built, Family Room
- Appliances: Dishwasher, Refrigerator
Rooms
Bathrooms
- Total Bathrooms: 3
- Full Bathrooms: 2
- Half Bathrooms: 1
- Main - Full Baths: 1
- Main - 1/2 Baths: 1
- Lower - Full Baths: 1
Bedrooms
- Total Bedrooms: 3
- Bedrooms Lower: 2
- Bedrooms Main: 1
- Bedrooms-Dn1: 2
Other Rooms
- Kitchen: Breakfast Area, Pantry
- Laundry: Laundry Closet
Parking
- Parking Features: Garage
Location
- County: Gwinnett
- Driving Directions: gps
School Information
- Elementary School: Head
- Middle School: Five Forks
- High School: Brookwood
Community
- Assoc. Fees Include: None
Heating & Cooling
- Cooling Type: Ceiling Fan(s), Central Air
- Heating Type: Forced Air
Utilities
- Water/Sewer: Septic Tank
Structural Information
- Architectural Style: Contemporary
- Construction Status: Fixer
- Basement Desc.: None
- Roof: Composition
- Stories/Levels: Two
- Living Area: 2,312 Sq. Ft.
- Finished Total: 2,312 Sq. Ft.
- Finished Above Grnd: 2,312 Sq. Ft.
- Year Built: 1983
Lot Features
- Lot Size (Acres): 0.7
- Lot Size Range: .7
- Lot Size Source: Public Records
- Lot Description: Private
Water Features
- Water Front Name: None
Financial Considerations
- Tax Amount: $5,290
- Tax Year: 2025
Listing Courtesy of: Resideum Real Estate
Sold by Atlas Metro ATL

Get Pre-Approved Today
Schools
Schools serving 3958 Cotswold Dr SW
School District:Gwinnett County School District
| Name | Grades | Distance |
|---|---|---|
Head Elementary School 1801 Hewatt Road Southwest, Lilburn, GA 30047 | K-5 | 0.7 mi |
Five Forks Middle School 3250 River Drive Southwest, Lawrenceville, GA 30044 | 6-8 | 1.9 mi |
Brookwood High School 1255 Dogwood Road Southwest, Snellville, GA 30078 | 9-12 | 2.8 mi |
Disclaimer:
School attendance boundaries provided by ATTOM Data Solutions and are for reference only. Contact the school directly to verify enrollment eligibility.
Price & Sales History for 3958 Cotswold Dr SW
Date
Details
Price
Change
Source
10/15/2026
Sold
$245,000
-10.58%
MLS
9/08/2026
Listed
$274,000
—
MLS
Disclaimer: Historical sales information is derived from public records provided by the county offices. Information is not guaranteed and should be independently verified.
3958 Cotswold Drive SW, Lilburn, GA 30047 (MLS# 10841838) is a Single Family property that was sold at $245,000 on October 15, 2026. Want to learn more about 3958 Cotswold Drive SW? Do you have questions about finding other Single Family real estate for sale in Lilburn? You can browse all Lilburn real estate or contact a Coldwell Banker agent to request more information.