



This is a carousel with tiles that activate property listing cards. Use the previous and next buttons to navigate.
$830,000
This is a carousel with tiles that activate property listing cards. Use the previous and next buttons to navigate.
Full Property Details for 4070 Runnymede Dr SW
General
- Price: $830,000
- HOA FEE: $200
- Taxes: $9,083 (2024)
- Status: Under Contract
- Type: Single Family
- Source: GAMLS_Atlanta
- MLS ID: 10770238
- Updated: 8/1/2026
- Added to Site: 281 day(s) ago
Interior
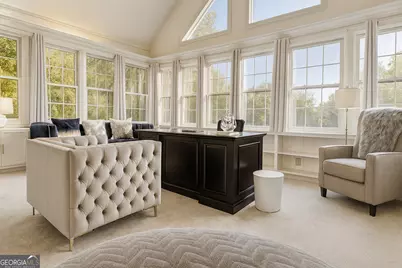
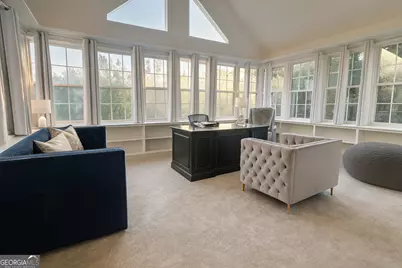
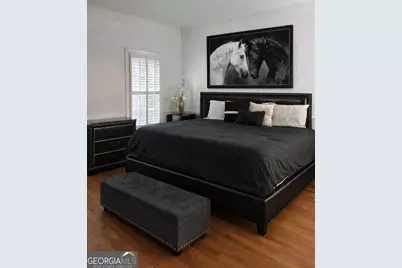
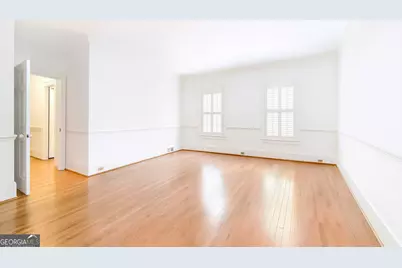
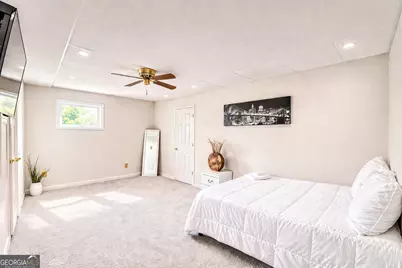
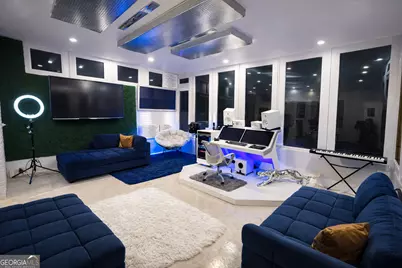
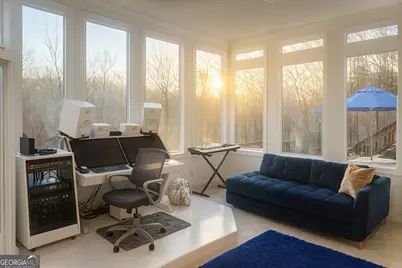
- Rooms/Areas: Bonus Room, Exercise Room, Game Room, Laundry, Other, Sun Room
- Interior Features: Central Vacuum, Master On Main Level, Walk-In Closet(s)
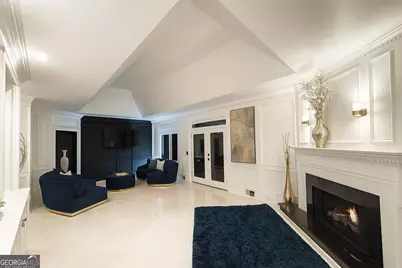
- Fireplace: Yes
- Number of Fireplaces: 2
- Fireplace(s): Gas Starter, Gas Starter
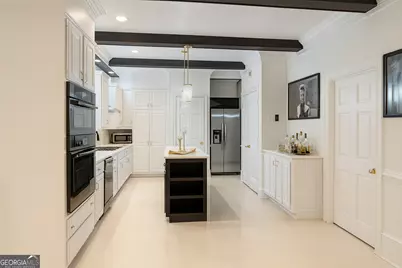
- Appliances: Dishwasher, Double Oven, Dryer, Electric Water Heater, Microwave, Refrigerator, Washer
Rooms
Bathrooms
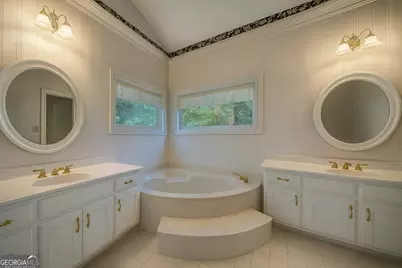
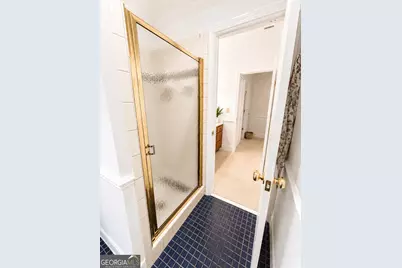
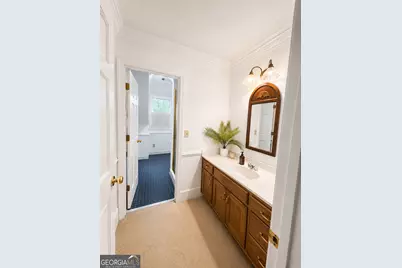
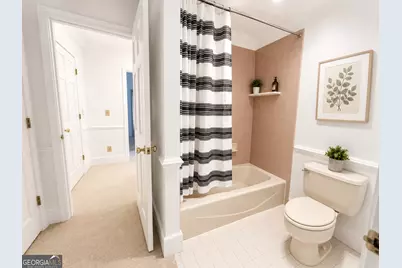
- Total Bathrooms: 5
- Full Bathrooms: 4
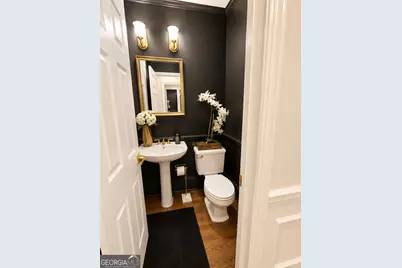
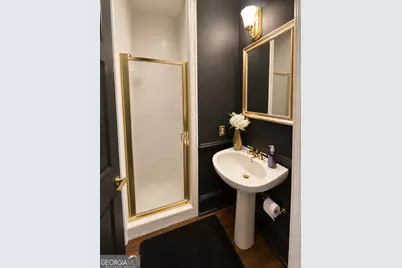
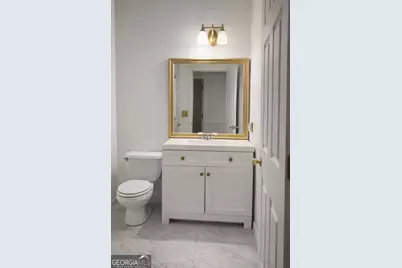
- Half Bathrooms: 1
- Upper Floor Baths: 3
- Upper - Full Baths: 3
- Main - Full Baths: 1
- Lower - 1/2 Baths: 1
Bedrooms
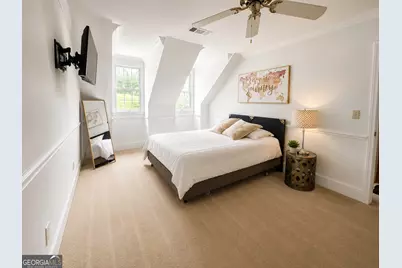
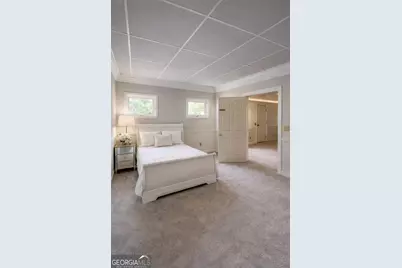
- Total Bedrooms: 6
- Bedrooms Upper: 3
- Bedrooms Lower: 2
- Bedrooms-Up1: 3
- Bedrooms Main: 1
- Bedrooms-Dn1: 2
Other Rooms
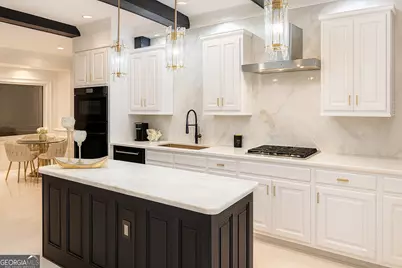
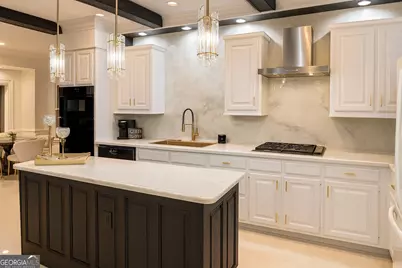
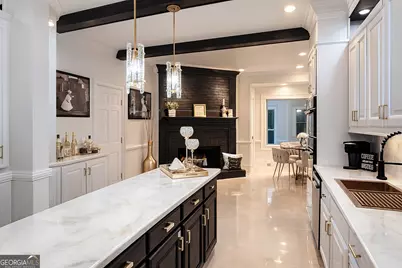
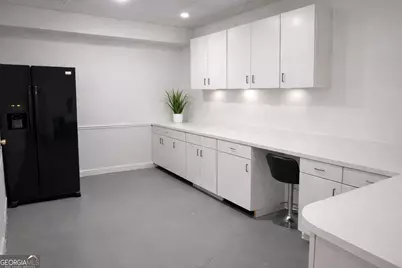
- Kitchen: Breakfast Area, Kitchen Island, Second Kitchen, Walk-In Pantry
- Laundry: In Mud Room
Additional Information

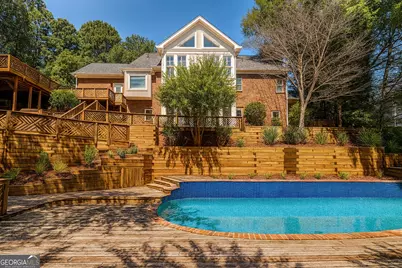
- Pool: Yes
- Pool Description: In Ground, Salt Water
Exterior
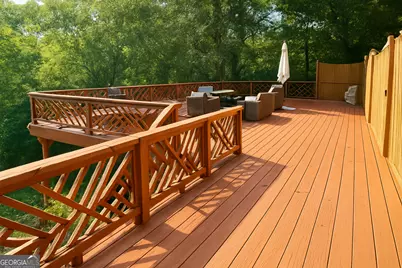
- Exterior Features: Balcony, Fire Pit, Garden, Sprinkler System
Parking
- Parking Features: Garage
Location
- County: Gwinnett
- Driving Directions: Start by getting onto I-85 or I-285 depending on your origin. From I-85 (North or South), take exit toward US-78 / Lawrenceville Hwy west toward Lilburn. Continue on US-78 until you reach the vicinity of Lilburn. Turn onto Runnymede Dr SW and follow until you reach number 4070 on the left o
School Information
- Elementary School: Head
- Middle School: Five Forks
- High School: Brookwood
Community
- Assoc. Fees Include: None
Heating & Cooling
- Cooling Type: Central Air
- Heating Type: Central
Utilities
- Water/Sewer: Septic Tank
Structural Information
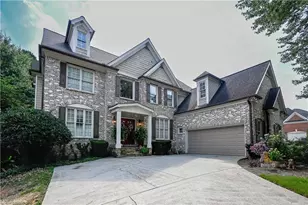
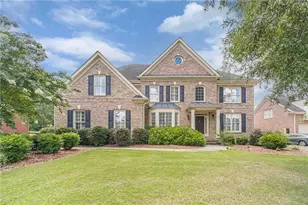
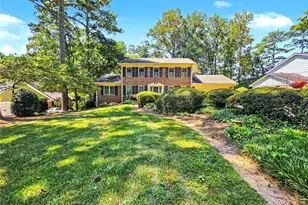
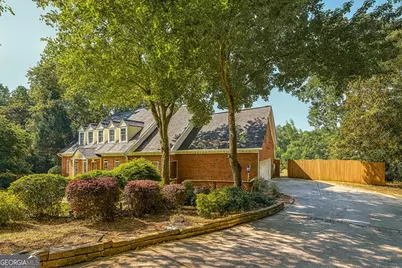
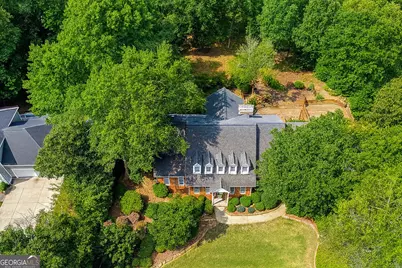
- Architectural Style: Brick 4 Side, Traditional
- Construction Status: Resale
- Basement Desc.: Finished
- Roof: Composition
- Stories/Levels: Three Or More
- Living Area: 5,766 Sq. Ft.
- Finished Total: 5,766 Sq. Ft.
- Finished Above Grnd: 3,595 Sq. Ft.
- Finished Below Grnd: 2,171 Sq. Ft.
- Year Built: 1988
Lot Features
- Property View: River
- Lot Size (Acres): 0.75
- Lot Size Range: .75
- Lot Size Source: Public Records
- Lot Description: Private
Water Features
- Water Front: Yes
- Water Front Name: Yellow River
- Lake Front: Yes
Financial Considerations
- Association Fee: Yes
- Association Fee: $200
- Tax Amount: $9,083
- Tax Year: 2024
Disclosures and Reports
- Special Conditions: Owned by Agent
Schools serving 4070 Runnymede Dr SW
| Name | Grades | Distance |
|---|---|---|
Head Elementary School 1801 Hewatt Road Southwest, Lilburn, GA 30047 | K-5 | 1 mi |
Five Forks Middle School 3250 River Drive Southwest, Lawrenceville, GA 30044 | 6-8 | 2.3 mi |
Brookwood High School 1255 Dogwood Road Southwest, Snellville, GA 30078 | 9-12 | 3.2 mi |
Price & Sales History for 4070 Runnymede Dr SW
Tax History for 4070 Runnymede Dr SW
Estimate the Cost for 4070 Runnymede Dr SW
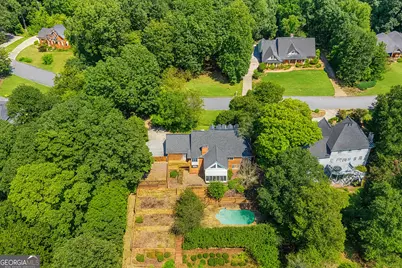
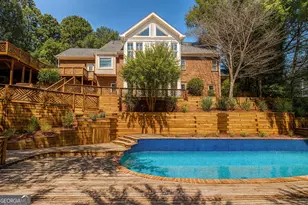
4070 Runnymede Drive SW, Lilburn, GA 30047 (MLS# 10770238) is a Single Family property with 6 bedrooms, 4 full bathrooms and 1 partial bathroom. 4070 Runnymede Drive SW is currently listed for $830,000 and was received on November 20, 2025. This property is listed by Cristina Francis from our Johns Creek / Duluth Office.Want to learn more about 4070 Runnymede Drive SW? Do you have questions about finding other Single Family real estate for sale in Lilburn? You can browse all Lilburn real estate or contact a Coldwell Banker agent to request more information.