This is a carousel with tiles that activate property listing cards. Use the previous and next buttons to navigate.
1/1
$579,700
This is a carousel with tiles that activate property listing cards. Use the previous and next buttons to navigate.
1/1
Property Description
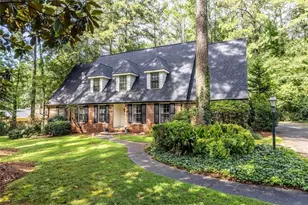
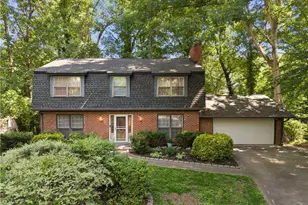
Look no further, this is it. Welcome to this phenomenal three-sided brick home nestled in the heart of Gwinnett County, offering over 4,500 square feet of beautifully designed living space. This fully remolded home is MOVE IN Ready, the only thing left to do is pack your bags. This home has 5 Bedrooms and 3 full Bathrooms. Rich LVP floors flow seamlessly throughout the main level, which features a spacious separate dining room ready for hosting family gatherings, as well as a versatile flex room that serves as an ideal Bourbon Room or Home Office. Convenience and comfort are prioritized with a highly desirable guest bedroom and full bath located on the main level, ensuring privacy for visiting family and friends. At the heart of this home is a spectacular two-story family room with vaultings ceilings, fireplace and an abundance of natural light. This magnificent gathering space opens directly into a large, gourmet chef's kitchen that leaves nothing to be desired, which includes new Cambria Quartz countertops, Zellige tile backsplash and new stainless-steel appliances. The crown jewel of the upper level is the Oversized primary suite, a luxurious space boasting separate HIS and HERS Walk-In closets, Feature Wall and spa-like master bathroom retreat with refined finishes that create a true everyday oasis. The finished basement is set up for another flex space that could be used for a kid's zone or home gym. New Deck overlooks private backyard, great for entertaining. Tons of UPGRADES including NEW ROOF, Interior & Exterior Paint, Flooring, Garage Door, Extensive Crown Molding, NEW Light fixtures, ETC. Septic system serviced with clearance letter in hand. New Construction Finishes at a fraction of the price. This perfect family home flawlessly balances luxury, comfort and a premier Lilburn location close to everything. This is the one you don't want to miss and is priced to sell.
Full Property Details
Full Property Details for 5250 Beech Forest Dr SW
General
- Sold For: $579,700
- Taxes: $7,775 (2025)
- Status: Closed
- Type: Single Family
- Source: GAMLS_Atlanta
- MLS ID: 10814953
- Added to Site: 34 day(s) ago
Interior
- Rooms/Areas: Family Room, Foyer, Laundry, Other
- Interior Features: Double Vanity, Walk-In Closet(s)
- Fireplace: Yes
- Number of Fireplaces: 1
- Fireplace(s): Family Room, Family Room
- Appliances: Dishwasher, Gas Water Heater, Microwave, Oven/Range (Combo)
Rooms
Bathrooms
- Total Bathrooms: 3
- Full Bathrooms: 3
- Upper Floor Baths: 2
- Upper - Full Baths: 2
- Main - Full Baths: 1
Bedrooms
- Total Bedrooms: 5
- Bedrooms Upper: 4
- Bedrooms-Up1: 4
- Bedrooms Main: 1
Other Rooms
- Kitchen: Pantry, Solid-Surface Counters
- Laundry: Laundry Closet
Parking
- Parking Features: Attached, Garage, Garage Door Opener, Kitchen Level
Location
- County: Gwinnett
- Driving Directions: GPS Friendly
School Information
- Elementary School: Camp Creek
- Middle School: Trickum
- High School: Parkview
Community
- Assoc. Fees Include: None
Heating & Cooling
- Cooling Type: Ceiling Fan(s), Central Air, Electric, Gas
- Heating Type: Central, Natural Gas
Utilities
- Water/Sewer: Septic Tank
Structural Information
- Architectural Style: Brick 3 Side, Traditional
- Construction Status: Updated/Remodeled
- Basement Desc.: Finished
- Roof: Composition
- Stories/Levels: Two
- Living Area: 4,577 Sq. Ft.
- Finished Total: 4,577 Sq. Ft.
- Finished Above Grnd: 3,977 Sq. Ft.
- Finished Below Grnd: 600 Sq. Ft.
- Unfin. Below Grnd: 600 Sq. Ft.
- Year Built: 1982
Lot Features
- Lot Size (Acres): 0.25
- Lot Size Range: .25
- Lot Size Source: Public Records
- Lot Description: Corner Lot, Cul-De-Sac, Level, Private
Water Features
- Water Front Name: NONE
Financial Considerations
- Tax Amount: $7,775
- Tax Year: 2025
Disclosures and Reports
- Special Conditions: Agent/Seller Relationship
Listing Courtesy of: Chapman Hall Professionals Realty
Sold by Peak Capital Partner

Get Pre-Approved Today
Schools
Schools serving 5250 Beech Forest Dr SW
School District:Gwinnett County School District
| Name | Grades | Distance |
|---|---|---|
Camp Creek Elementary School 958 Cole Drive Southwest, Lilburn, GA 30047 | K-5 | 1 mi |
Trickum Middle School 130 Killian Hill Road Southwest, Lilburn, GA 30047 | 6-8 | 2.4 mi |
Parkview High School 998 Cole Drive Southwest, Lilburn, GA 30047 | 9-12 | 1.1 mi |
Disclaimer:
School attendance boundaries provided by ATTOM Data Solutions and are for reference only. Contact the school directly to verify enrollment eligibility.
Price & Sales History for 5250 Beech Forest Dr SW
Date
Details
Price
Change
Source
8/28/2026
Sold
$579,700
—
MLS
7/31/2026
Listed
$579,700
—
MLS
Disclaimer: Historical sales information is derived from public records provided by the county offices. Information is not guaranteed and should be independently verified.
5250 Beech Forest Drive SW, Lilburn, GA 30047 (MLS# 10814953) is a Single Family property that was sold at $579,700 on August 28, 2026. Want to learn more about 5250 Beech Forest Drive SW? Do you have questions about finding other Single Family real estate for sale in Lilburn? You can browse all Lilburn real estate or contact a Coldwell Banker agent to request more information.