This is a carousel with tiles that activate property listing cards. Use the previous and next buttons to navigate.
1/1
$379,999
This is a carousel with tiles that activate property listing cards. Use the previous and next buttons to navigate.
1/1
Property Description
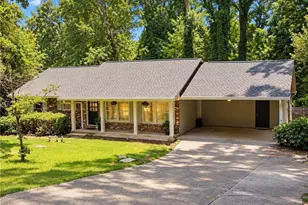
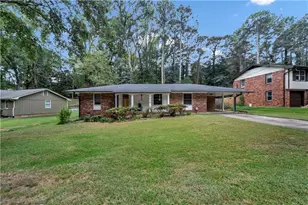
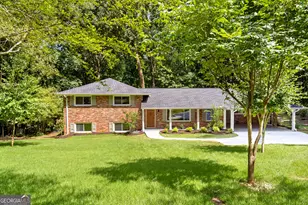
Built in 1977, this 4-bedroom, 2.5-bath contemporary ranch offers a flowing floor plan, solid bones, and timeless character. Vaulted ceilings and a masonry fireplace anchor the main living space, accented by warm wood siding, new quartz countertops, fresh carpet, and refinished hardwood floors. The finished basement adds flexible room for a home office, workout space, guest suite, or storage. An attached two-car garage and easy access to Highway 78 and I-85 round out the package. Character, convenience, and move-in ready.
Full Property Details
Full Property Details for 5460 Chanterella Ct
General
- Sold For: $379,999
- Taxes: $4,648 (2025)
- Status: Closed
- Type: Single Family
- Source: GAMLS_Atlanta
- MLS ID: 10804630
- Added to Site: 51 day(s) ago
Interior
- Rooms/Areas: Sun Room
- Interior Features: Vaulted Ceiling(s)
- Fireplace: Yes
- Number of Fireplaces: 1
- Appliances: Dishwasher, Gas Water Heater, Refrigerator
Rooms
Bathrooms
- Total Bathrooms: 3
- Full Bathrooms: 2
- Half Bathrooms: 1
- Main - Full Baths: 2
- Lower - 1/2 Baths: 1
Bedrooms
- Total Bedrooms: 4
- Bedrooms Lower: 1
- Bedrooms Main: 3
- Bedrooms-Dn1: 1
Other Rooms
- Laundry: In Garage
Exterior
- Exterior Features: Other
Parking
- Parking Features: Garage
Location
- County: Gwinnett
- Driving Directions: Take Jimmy Carter Blvd, Rockbridge Rd and Harmony Grove Rd to Chanterella Rd SW to Chanterella Ct SW.
School Information
- Elementary School: Camp Creek
- Middle School: Trickum
- High School: Parkview
Community
- Assoc. Fees Include: None
Heating & Cooling
- Cooling Type: Central Air
- Heating Type: Forced Air
Utilities
- Water/Sewer: Septic Tank
Structural Information
- Architectural Style: Contemporary
- Construction Status: Resale
- Basement: Yes
- Basement Desc.: Partial
- Roof: Composition
- Stories/Levels: Two
- Living Area: 2,086 Sq. Ft.
- Finished Total: 2,086 Sq. Ft.
- Finished Above Grnd: 1,816 Sq. Ft.
- Finished Below Grnd: 270 Sq. Ft.
- Year Built: 1977
Lot Features
- Lot Size (Acres): 0.41
- Lot Size Range: .41
- Lot Size Source: Public Records
- Lot Description: Cul-De-Sac
Financial Considerations
- Association Fee: Yes
- Tax Amount: $4,648
- Tax Year: 2025
Disclosures and Reports
- Block: B
Listing Courtesy of: ATL Realty
Sold by Virtual Properties Realty.com

Get Pre-Approved Today
Schools
Schools serving 5460 Chanterella Ct
School District:Gwinnett County School District
| Name | Grades | Distance |
|---|---|---|
Camp Creek Elementary School 958 Cole Drive Southwest, Lilburn, GA 30047 | K-5 | 1.6 mi |
Trickum Middle School 130 Killian Hill Road Southwest, Lilburn, GA 30047 | 6-8 | 2.4 mi |
Parkview High School 998 Cole Drive Southwest, Lilburn, GA 30047 | 9-12 | 1.7 mi |
Disclaimer:
School attendance boundaries provided by ATTOM Data Solutions and are for reference only. Contact the school directly to verify enrollment eligibility.
Price & Sales History for 5460 Chanterella Ct
Date
Details
Price
Change
Source
8/28/2026
Sold
$379,999
—
MLS
7/18/2026
Price Reduced
$379,999
-2.31%
MLS
7/12/2026
Listed
$389,000
—
MLS
Disclaimer: Historical sales information is derived from public records provided by the county offices. Information is not guaranteed and should be independently verified.
5460 Chanterella Court, Lilburn, GA 30047 (MLS# 10804630) is a Single Family property that was sold at $379,999 on August 28, 2026. Want to learn more about 5460 Chanterella Court? Do you have questions about finding other Single Family real estate for sale in Lilburn? You can browse all Lilburn real estate or contact a Coldwell Banker agent to request more information.