This is a carousel with tiles that activate property listing cards. Use the previous and next buttons to navigate.
1/1
$535,000
This is a carousel with tiles that activate property listing cards. Use the previous and next buttons to navigate.
1/1
Property Description
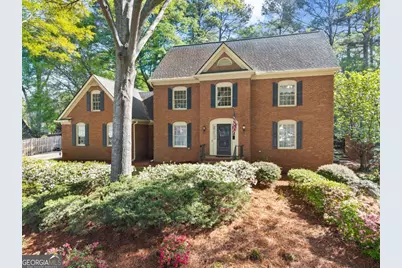
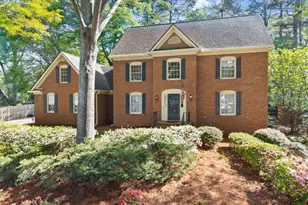
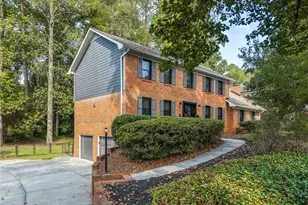
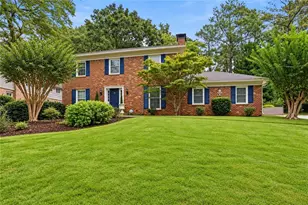
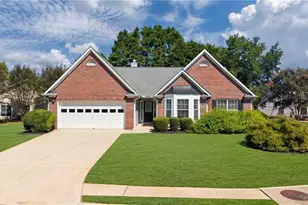
Established neighborhood with NO HOA! Nestled on a beautifully landscaped lot, this stunning four-sided brick home offers timeless curb appeal, exceptional space, and the kind of setting that instantly feels like home. Featuring 4 bedrooms, 2.5 baths, and 3,591+/- square feet of living space, this property blends classic character with everyday comfort in all the right ways. Imagine pulling into the newer double reinforeced driveway, surrounded by mature trees, blooming flowers, and lush landscaping that welcomes you home every day. As you enter this amazing home you are greeted by immaculate hardwood and tiled floors flowing throughout the main level, adding warmth and continuity. Making your way to the heart of the home this Kitchen has it all.... With loads of counterspace, storage, stainless steel appliances, and a breakfast area that overlooks the backyard. Just off the kitchen, the separate dining area - is ideal for hosting holidays, celebrations, and everyday dinners filled with laughter. And when all is done the inviting family room offers space to slow down and relax, centering around a cozy gas fireplace and custom built-ins that will make evenings feel warm and inviting. Also, a spacious formal Living room is perfect for a home office or whatever space fits your lifestyle. To make this main-level even more complete the laundry room directly off the kitchen adds convenience right where you need it most. Upstairs, imagine ending your day in the large Master with its His and Her closets, offering a peaceful get away from it all. Spacious secondary bedrooms with new carpet provide comfortable space for family or guests, and an additional full Bath gives ample flexibility for the way you live. And as if that wasn't enough.... head down to the fully finished basement offering endless possibilities - whether it's movie nights, a game room, home gym, or additional living space, it's ready to fit your lifestyle. Tiled floors and direct access to the pool makes this an ideal entertaining space. Stepping outside imagine summer days spent by your in-ground pool, weekends relaxing in the screened-in brick gazebo wired for TV, etc. and evenings surrounded by your own fenced and wooded backyard enjoying the cozy wood burning fireplace, making it feel like a private escape. There is an extra shed offering a place to store all your outside equipment , tools and pool accessories. The professional landscaping in both front and back yards has been thoughtfully designed, creating beauty in every season. And for those needing even more space, this home delivers with a rare 4-car garage setup - featuring a 2-car attached garage and a separate insulated 2-car detached garage - perfect for vehicles, storage, hobbies, or a workshop. Additional features include a transferable pest service that offers quarterly inspection and servicing for added peace of mind. This is more than just a house - it's a place where life happens, where memories are made, and where you'll truly love coming home.
Full Property Details
Full Property Details for 556 Daisy Nash Dr SW
General
- Sold For: $535,000
- Taxes: $7,224 (2025)
- Status: Closed
- Type: Single Family
- Source: GAMLS_Atlanta
- MLS ID: 10727470
- Added to Site: 90 day(s) ago
Interior
- Rooms/Areas: Den, Game Room, Laundry, Office, Other
- Interior Features: Bookcases, High Ceilings, Other, Pull-Down Attic Stairs
- Fireplace: Yes
- Number of Fireplaces: 2
- Fireplace(s): Factory Built, Family Room, Gas Log, Outside, Factory-Built, Family Room, Gas Log, Outside
- Appliances: Dishwasher, Dryer, Microwave, Refrigerator, Washer
Rooms
Bathrooms
- Total Bathrooms: 3
- Full Bathrooms: 2
- Half Bathrooms: 1
- Upper Floor Baths: 2
- Upper - Full Baths: 2
- Main - 1/2 Baths: 1
Bedrooms
- Total Bedrooms: 4
- Bedrooms Upper: 4
- Bedrooms-Up1: 4
Other Rooms
- Kitchen: Breakfast Room, Pantry
- Laundry: Other
Additional Information
- Pool: Yes
- Pool Description: In Ground
Exterior
- Exterior Features: Other
Parking
- Parking Features: Attached, Detached, Garage, Garage Door Opener, Side/Rear Entrance
Location
- County: Gwinnett
- Driving Directions: GPS Friendly.
School Information
- Elementary School: Knight
- Middle School: Trickum
- High School: Parkview
Community
- Assoc. Fees Include: None
Heating & Cooling
- Cooling Type: Ceiling Fan(s), Central Air
- Heating Type: Forced Air, Natural Gas
Utilities
- Water/Sewer: Public Sewer
Structural Information
- Architectural Style: Brick 4 Side, Traditional
- Construction Status: Resale
- Basement: Yes
- Basement Desc.: Exterior Entry, Finished, Full, Interior Entry
- Roof: Composition
- Stories/Levels: Two
- Living Area: 4,705 Sq. Ft.
- Finished Total: 4,705 Sq. Ft.
- Finished Above Grnd: 3,591 Sq. Ft.
- Finished Below Grnd: 1,114 Sq. Ft.
- Year Built: 1979
Lot Features
- Lot Size (Acres): 0.42
- Lot Size Range: .42
- Lot Size Source: Public Records
- Lot Description: Other, Private
Water Features
- Water Front Name: NONE
Financial Considerations
- Tax Amount: $7,224
- Tax Year: 2025
Disclosures and Reports
- Block: B
- Lot Number: 110
Listing Courtesy of: Keller Williams Community Partners
Sold by Dalton Wade, Inc.

Get Pre-Approved Today
Schools
Schools serving 556 Daisy Nash Dr SW
School District:Gwinnett County School District
| Name | Grades | Distance |
|---|---|---|
Knight Elementary School 401 North River Drive Southwest, Lilburn, GA 30047 | K-5 | 0.3 mi |
Trickum Middle School 130 Killian Hill Road Southwest, Lilburn, GA 30047 | 6-8 | 1.4 mi |
Parkview High School 998 Cole Drive Southwest, Lilburn, GA 30047 | 9-12 | 2 mi |
Disclaimer:
School attendance boundaries provided by ATTOM Data Solutions and are for reference only. Contact the school directly to verify enrollment eligibility.
Price & Sales History for 556 Daisy Nash Dr SW
Date
Details
Price
Change
Source
6/10/2026
Sold
$535,000
-2.73%
MLS
5/04/2026
Price Reduced
$550,000
-4.35%
MLS
4/07/2026
Listed
$575,000
—
MLS
Disclaimer: Historical sales information is derived from public records provided by the county offices. Information is not guaranteed and should be independently verified.
556 Daisy Nash Drive SW, Lilburn, GA 30047 (MLS# 10727470) is a Single Family property that was sold at $535,000 on June 10, 2026. Want to learn more about 556 Daisy Nash Drive SW? Do you have questions about finding other Single Family real estate for sale in Lilburn? You can browse all Lilburn real estate or contact a Coldwell Banker agent to request more information.