This is a carousel with tiles that activate property listing cards. Use the previous and next buttons to navigate.
1/1
$440,000
This is a carousel with tiles that activate property listing cards. Use the previous and next buttons to navigate.
1/1
Property Description
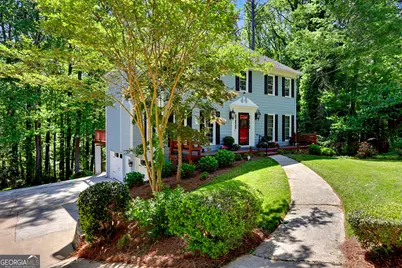
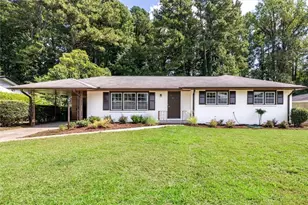
Don't miss this unique, beautiful, and updated home in the highly sought-after Parkview High School District. The home sits at the end of a cul-de-sac on one of the largest lots, almost an acre, in the neighborhood, and backs up to a stream. From the moment you arrive, you'll notice the gorgeous mature landscaping, bursting with spring blooms, and an expanded driveway designed for both function and durability. On the main level you will find an eat-in kitchen, bright sunroom, dinning room/living room, family room and half bath. The upper level contains a large master suite with bath, walk-in closet, laundry, and sitting area, along with two other large bedrooms, and an extra bath. There is also a full unfinished daylight basement that houses two garages, a workshop area, an added Level 2 EV car charger, and best of all an elevator that will take you to all levels of the house. The kitchen has been updated with Wolf Artisan Cherry cabinetry, Silestone countertops, GE Cafe stainless steel appliances, Top-of-the-line wood grain LVP flooring runs throughout the home, except for tiled baths. A sunroom and enlarged upper deck were added, extending the living space outdoors. Laundry was conveniently relocated to the second floor. Major system improvements and maintenance items include Andersen replacement windows throughout, LeafGuard gutters, and a professionally installed AquaGuard helical foundation support system in the basement with a lifetime warranty and waterproofing. The driveway has been completely rebuilt while also being expanded in size. And, two new HVAC systems are currently being installed, offering added efficiency and peace of mind. The owners have completed a pre-listing home inspection and addressed all but a couple minor cosmetic items prior to listing. This gives buyers added confidence and a smoother path to closing. The property is move-in ready, being sold as-is, and with buyers welcome to conduct their own inspections. Located just minutes from shopping, dining, and recreation, including Stone Mountain Park and convenient access to Atlanta, your new updated home awaits you!
Full Property Details
Full Property Details for 5602 Grist Stone Dr SW
General
- Sold For: $440,000
- Taxes: $740 (25)
- Status: Closed
- Type: Single Family
- Source: GAMLS_Atlanta
- MLS ID: 10738182
- Added to Site: 79 day(s) ago
Interior
- Rooms/Areas: Foyer, Great Room, Sun Room
- Interior Features: Double Vanity, Other, Tile Bath, Walk-In Closet(s), Wet Bar
- Fireplace: Yes
- Number of Fireplaces: 1
- Appliances: Convection Oven, Dishwasher, Double Oven, Dryer, Gas Water Heater
Rooms
Bathrooms
- Total Bathrooms: 3
- Full Bathrooms: 2
- Half Bathrooms: 1
- Upper Floor Baths: 2
- Upper - Full Baths: 2
- Main - 1/2 Baths: 1
Bedrooms
- Total Bedrooms: 3
- Bedrooms Upper: 3
- Bedrooms-Up1: 3
Other Rooms
- Kitchen: Breakfast Area
- Laundry: Upper Level
Parking
- Parking Features: Attached, Electric Vehicle Charging Station(s), Garage, Garage Door Opener, Side/Rear Entrance
Location
- County: Gwinnett
- Driving Directions: Get on I-85 North from downtown Atlanta Stay on I-85 N for about 15-18 miles Take exit for Indian Trail Rd (Exit 101) Turn right onto Indian Trail Rd NW Continue ~3-4 miles, then turn right onto Killian Hill Rd SW Turn left onto Five Forks Trickum Rd SW Turn right onto Rockbridge Rd SW Turn left into the Grist Stone / North Fork subdivision (Grist Stone Dr SW) Follow the road to the cul-de-sac-home will be on your right.
School Information
- Elementary School: Arcado
- Middle School: Trickum
- High School: Parkview
Community
- Assoc. Fees Include: None
Heating & Cooling
- Cooling Type: Central Air
- Heating Type: Forced Air
Utilities
- Water/Sewer: Septic Tank
Structural Information
- Architectural Style: Traditional
- Construction Status: Resale
- Basement Desc.: Daylight, Unfinished
- Roof: Composition
- Stories/Levels: Two
- Living Area: 2,505 Sq. Ft.
- Finished Total: 2,505 Sq. Ft.
- Finished Above Grnd: 2,505 Sq. Ft.
- Unfin. Below Grnd: 1,049 Sq. Ft.
- Year Built: 1987
Lot Features
- Lot Size (Acres): 0.99
- Lot Size Range: .99
- Lot Size Source: Public Records
- Lot Description: Cul-De-Sac
Financial Considerations
- Tax Amount: $740.26
- Tax Year: 25
Listing Courtesy of: Sunlight Realtors
Sold by Century 21 Results

Get Pre-Approved Today
Schools
Schools serving 5602 Grist Stone Dr SW
School District:Gwinnett County School District
| Name | Grades | Distance |
|---|---|---|
Arcado Elementary School 5150 Arcado Road Southwest, Lilburn, GA 30047 | K-5 | 1.1 mi |
Trickum Middle School 130 Killian Hill Road Southwest, Lilburn, GA 30047 | 6-8 | 2.5 mi |
Parkview High School 998 Cole Drive Southwest, Lilburn, GA 30047 | 9-12 | 2.6 mi |
Disclaimer:
School attendance boundaries provided by ATTOM Data Solutions and are for reference only. Contact the school directly to verify enrollment eligibility.
Price & Sales History for 5602 Grist Stone Dr SW
Date
Details
Price
Change
Source
6/01/2026
Sold
$440,000
3.53%
MLS
4/20/2026
Listed
$425,000
—
MLS
Disclaimer: Historical sales information is derived from public records provided by the county offices. Information is not guaranteed and should be independently verified.
Home Warranty : Included
5602 Grist Stone Drive SW, Lilburn, GA 30047 (MLS# 10738182) is a Single Family property that was sold at $440,000 on June 01, 2026. Want to learn more about 5602 Grist Stone Drive SW? Do you have questions about finding other Single Family real estate for sale in Lilburn? You can browse all Lilburn real estate or contact a Coldwell Banker agent to request more information.