This is a carousel with tiles that activate property listing cards. Use the previous and next buttons to navigate.
1/1
$465,000
This is a carousel with tiles that activate property listing cards. Use the previous and next buttons to navigate.
1/1
Property Description
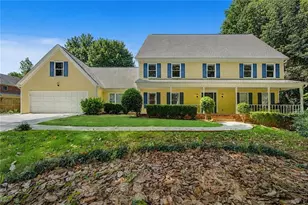
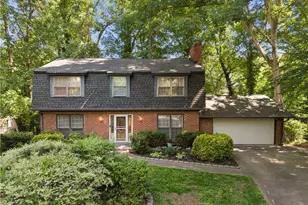
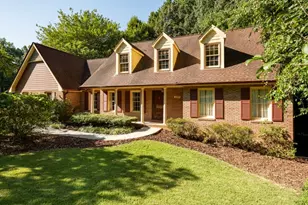
**Seller offering $5,000 towards buyer's closing costs!** Welcome home to this beautifully maintained, one-owner home. This 4 bedroom, 2.5 bath residence is nestled in a well-established neighborhood known for its charm and lasting appeal. Through the front door, you're greeted by a timeless, classic layout featuring a formal living room and formal dining room - perfect for hosting holidays, celebrations, or quiet evenings with family. Just beyond, a warm and inviting living room with custom built-ins creates the ideal gathering space. The kitchen offers abundant cabinet space for all your storage needs and a lovely view of the backyard - making meal prep feel connected to the outdoors. Whether you're enjoying morning coffee at the window or keeping an eye on backyard fun, this space is both functional and welcoming. Speaking of the backyard, there is a lovely enclosed, covered deck perfect for relaxing evenings. Upstairs, you'll find four generously sized bedrooms along with a huge bonus area that provides incredible flexibility. Use it as an additional living space, media room, playroom, home office, or create the craft haven you've always dreamed of. The spacious primary suite is filled with natural light and features a beautifully updated en-suite bath complete with his-and-hers amenities for both comfort and convenience. The basement expands your possibilities even further, offering a finished area perfect for recreation or relaxation, plus a massive unfinished space ready to become your workshop, home gym, storage solution, or whatever your imagination inspires. Lovingly cared for by its original owner, this home offers space, character, and room to grow - an ideal place to put down roots and create memories for years to come.
Full Property Details
Full Property Details for 5788 Lost Grove Dr
General
- Sold For: $465,000
- Taxes: $1,430 (2025)
- Status: Closed
- Type: Single Family
- Source: GAMLS_Atlanta
- MLS ID: 10701965
- Added to Site: 221 day(s) ago
Interior
- Rooms/Areas: Bonus Room, Den, Exercise Room, Family Room, Foyer, Laundry
- Interior Features: Bookcases, Double Vanity, Pull-Down Attic Stairs, Rear Stairs, Separate Shower, Tile Bath, Tray Ceiling(s), Walk-In Closet(s)
- Fireplace: Yes
- Number of Fireplaces: 2
- Fireplace(s): Basement, Family Room, Masonry, Basement, Family Room, Masonry
- Appliances: Cooktop, Dishwasher, Electric Water Heater, Microwave, Oven (Wall)
Rooms
Bathrooms
- Total Bathrooms: 3
- Full Bathrooms: 2
- Half Bathrooms: 1
- Upper Floor Baths: 2
- Upper - Full Baths: 2
- Main - 1/2 Baths: 1
Bedrooms
- Total Bedrooms: 4
- Bedrooms Upper: 4
- Bedrooms-Up1: 4
Other Rooms
- Kitchen: Breakfast Area, Kitchen Island, Pantry, Solid-Surface Counters
- Laundry: In Kitchen
Parking
- Parking Features: Garage, Garage Door Opener, RV/Boat Parking
Location
- County: Gwinnett
- Driving Directions: GPS Friendly
School Information
- Elementary School: Arcado
- Middle School: Trickum
- High School: Parkview
Community
- Assoc. Fees Include: None
Heating & Cooling
- Cooling Type: Attic Fan, Ceiling Fan(s), Central Air, Electric, Heat Pump, Whole House Fan
- Heating Type: Electric, Heat Pump
Utilities
- Water/Sewer: Septic Tank
Structural Information
- Architectural Style: Brick/Frame
- Construction Status: Updated/Remodeled
- Basement: Yes
- Basement Desc.: Exterior Entry, Interior Entry, Partial, Unfinished
- Roof: Composition
- Stories/Levels: Two
- Living Area: 3,419 Sq. Ft.
- Finished Total: 3,419 Sq. Ft.
- Finished Above Grnd: 3,083 Sq. Ft.
- Finished Below Grnd: 336 Sq. Ft.
- Year Built: 1985
Lot Features
- Lot Size (Acres): 0.52
- Lot Size Range: .52
- Lot Size Source: Public Records
- Lot Description: Sloped
Financial Considerations
- Tax Amount: $1,430.34
- Tax Year: 2025
Listing Courtesy of: C21 Community Professionals Realty
Sold by Virtual Properties Realty.Net

Get Pre-Approved Today
Schools
Schools serving 5788 Lost Grove Dr
School District:Gwinnett County School District
| Name | Grades | Distance |
|---|---|---|
Arcado Elementary School 5150 Arcado Road Southwest, Lilburn, GA 30047 | K-5 | 1.6 mi |
Trickum Middle School 130 Killian Hill Road Southwest, Lilburn, GA 30047 | 6-8 | 2.9 mi |
Parkview High School 998 Cole Drive Southwest, Lilburn, GA 30047 | 9-12 | 3.1 mi |
Disclaimer:
School attendance boundaries provided by ATTOM Data Solutions and are for reference only. Contact the school directly to verify enrollment eligibility.
Price & Sales History for 5788 Lost Grove Dr
Date
Details
Price
Change
Source
9/25/2026
Sold
$465,000
-1.06%
MLS
8/04/2026
Price Reduced
$470,000
-3.09%
MLS
4/14/2026
Price Reduced
$485,000
-2.81%
MLS
3/19/2026
Price Reduced
$499,000
-4.04%
MLS
3/03/2026
Listed
$520,000
—
MLS
Disclaimer: Historical sales information is derived from public records provided by the county offices. Information is not guaranteed and should be independently verified.
5788 Lost Grove Drive, Lilburn, GA 30047 (MLS# 10701965) is a Single Family property that was sold at $465,000 on September 25, 2026. Want to learn more about 5788 Lost Grove Drive? Do you have questions about finding other Single Family real estate for sale in Lilburn? You can browse all Lilburn real estate or contact a Coldwell Banker agent to request more information.