This is a carousel with tiles that activate property listing cards. Use the previous and next buttons to navigate.
1/1
$545,000
This is a carousel with tiles that activate property listing cards. Use the previous and next buttons to navigate.
1/1
Property Description
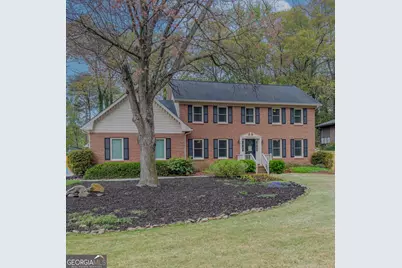
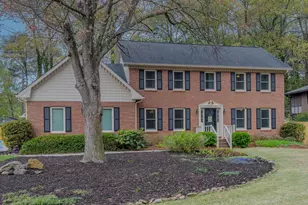
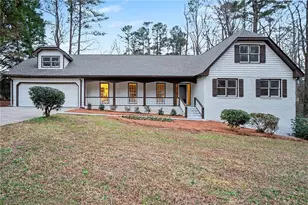
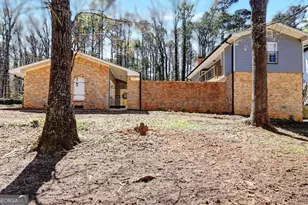
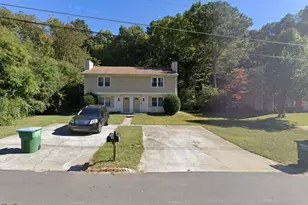
This is the Perfect "10" You Are Looking For! Renovated & Updated Entertainers Dream Home Featuring Loads of Upgrades You Do Not See in Other Homes * Beautiful Hardwoods Throughout, Insulated Anderson Windows w/ Lifetime Warranty, Closed Cell Spray Foam Insulation in the Crawl Space, Open Cell Foam Insulation in the Attic, Masonry Fireplace, Upstairs Laundry Room w/ Room & Ability to Add Another on the Main, Wired for a 220V Electric Vehicle Charger, Composite Decking & So Much More * The Eat-in Kitchen Boasts Painted Cabinetry, Quartz Countertops, SS Appliances, Stone Backsplash & 2 Pantries * Large Open Family Room w/ Vermont Castings Airtight High End Wood Burning Insert w/ Stainless Steel Liner & Custom Built-in Cabinetry * Formal Dining Room * Owners Suite Up w/ Updated En-Suite Bath * 4 Add'l Gracious Sized Guest Bedrooms Up * The 20x20 Sunroom w/ Vermont Castings Natural Gas Stove Fireplace Leads Out to the Composite Deck & Outdoor Kitchen * Lush Landscaping w/ Goldfish Pond, Raised Garden Area, Compost & Rainwater Collection Tank * Detached Garage/Workshop w/ 50 AMP Service & Designated Subpanel, Water, Heat & Air, Electric Freight Lift & Electric Stairs to the Storage Loft * Cobblestone Patio Overlooks the Private, Wooded & Fenced Backyard * Zoysia Lawn Includes an Irrigation System Front & Back w/ Drip Zones for Beds * New Driveway, 9 Yr Old Roof (2 Yr Old Roof on Detached Garage), Newer HVAC Systems, 2 Yr Old Exterior Paint, & New Gutters in 2014 w/ Leafguards * Convenient Location Close to Schools, Shopping & Perfect Location if Walking or Golf Carting to St John Neumann Catholic School or Church * Optional Swim/Tennis/Pickleball Membership Available in Connecting Hanarry Estates Community! Excellent Schools: Knight Elem, Trickum Mid & Parkview HS.
Full Property Details
Full Property Details for 733 Ridgeview Dr SW
General
- Sold For: $545,000
- Taxes: $1,232 (2025)
- Status: Closed
- Type: Single Family
- Source: GAMLS_Atlanta
- MLS ID: 10723438
- Added to Site: 54 day(s) ago
Interior
- Rooms/Areas: Family Room, Foyer, Laundry, Sun Room
- Interior Features: Bookcases, Pull-Down Attic Stairs, Walk-In Closet(s)
- Fireplace: Yes
- Number of Fireplaces: 2
- Fireplace(s): Family Room, Gas Log, Masonry, Wood Burning Stove, Family Room, Gas Log, Masonry, Wood Burning Stove
- Appliances: Dishwasher, Disposal, Gas Water Heater, Microwave
Rooms
Bathrooms
- Total Bathrooms: 3
- Full Bathrooms: 2
- Half Bathrooms: 1
- Upper Floor Baths: 2
- Upper - Full Baths: 2
- Main - 1/2 Baths: 1
Bedrooms
- Total Bedrooms: 5
- Bedrooms Upper: 5
- Bedrooms-Up1: 5
Other Rooms
- Kitchen: Breakfast Area, Pantry, Walk-In Pantry
- Laundry: Upper Level
Parking
- Parking Features: Detached, Electric Vehicle Charging Station(s), Garage, Garage Door Opener, Side/Rear Entrance, Storage
Location
- County: Gwinnett
- Driving Directions: GPS
School Information
- Elementary School: Knight
- Middle School: Trickum
- High School: Parkview
Community
- Assoc. Fees Include: None
Heating & Cooling
- Cooling Type: Ceiling Fan(s), Central Air
- Heating Type: Forced Air, Natural Gas, Zoned
Utilities
- Water/Sewer: Public Sewer
Structural Information
- Architectural Style: Brick 4 Side, Traditional
- Construction Status: Resale
- Basement Desc.: Crawl Space
- Roof: Composition
- Stories/Levels: Two
- Living Area: 2,685 Sq. Ft.
- Finished Total: 2,685 Sq. Ft.
- Finished Above Grnd: 2,685 Sq. Ft.
- Year Built: 1978
Lot Features
- Lot Size (Acres): 0.41
- Lot Size Range: .41
- Lot Size Source: Public Records
- Lot Description: Level, Private
Water Features
- Water Front Name: NONE
Financial Considerations
- Tax Amount: $1,232
- Tax Year: 2025
Disclosures and Reports
- Lot Number: 103
Listing Courtesy of: Keller Williams Realty Atl. Partners
Sold by Keller Williams Realty Buckhead

Get Pre-Approved Today
Schools
Schools serving 733 Ridgeview Dr SW
School District:Gwinnett County School District
| Name | Grades | Distance |
|---|---|---|
Knight Elementary School 401 North River Drive Southwest, Lilburn, GA 30047 | K-5 | 0.7 mi |
Trickum Middle School 130 Killian Hill Road Southwest, Lilburn, GA 30047 | 6-8 | 1.6 mi |
Parkview High School 998 Cole Drive Southwest, Lilburn, GA 30047 | 9-12 | 1.6 mi |
Disclaimer:
School attendance boundaries provided by ATTOM Data Solutions and are for reference only. Contact the school directly to verify enrollment eligibility.
Price & Sales History for 733 Ridgeview Dr SW
Date
Details
Price
Change
Source
5/19/2026
Sold
$545,000
—
MLS
4/04/2026
Listed
$545,000
—
MLS
Disclaimer: Historical sales information is derived from public records provided by the county offices. Information is not guaranteed and should be independently verified.
733 Ridgeview Drive SW, Lilburn, GA 30047 (MLS# 10723438) is a Single Family property that was sold at $545,000 on May 19, 2026. Want to learn more about 733 Ridgeview Drive SW? Do you have questions about finding other Single Family real estate for sale in Lilburn? You can browse all Lilburn real estate or contact a Coldwell Banker agent to request more information.