This is a carousel with tiles that activate property listing cards. Use the previous and next buttons to navigate.
1/1
$650,000
This is a carousel with tiles that activate property listing cards. Use the previous and next buttons to navigate.
1/1
Property Description
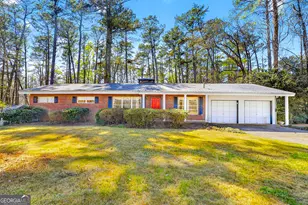
BACK ON MARKET ! No fault of seller !!Location! Brick ranch with basement on a 6 Acre Private wooded Lot with waterfall creek nestled right outside the perimeter just north-east of Atlanta Home Come with 1 yr home warranty . This 1957 brick ranch delivers authentic character you can't recreate. Rich wood-beamed ceilings run throughout, bringing depth and texture to the main living spaces, anchored by a true brick fireplace that makes a statement the second you walk in. The dining area flows effortlessly into the living room, creating an open, inviting space perfect for gathering. Just beyond, a sun-drenched enclosed porch steals the show-walls of windows, natural light pouring in, and peaceful views of the surrounding trees. The kitchen keeps that classic charm with solid wood cabinetry, generous storage, gas cooktop cooking, and a layout that connects seamlessly to the living area-ready to enjoy as-is or elevate to your vision. Every room carries that mid-century authenticity-clean lines, quality construction, and a warmth that feels like home the moment you step inside. This is timeless design, real character, and a vibe you simply can't build anymore. Downstairs, a full basement gives you serious flexibility-storage, partial finished climate-controlled area including bonus room that could be a bedroom, full bath, laundry room, and entertainment area with fireplace. The pool will be cleaned out and serviced , and the septic tank just was pumped and serviced . Step outside and it levels up: Pool, deck, firepit, swing, peaceful, secluded, private and rare 6 acres so close to the city. Add in an outbuilding with power and detached 2 car garage, barn, shed, and now you've got space for hobbies, business, equipment, or a full lifestyle setup. This is not just a home-it's land, legacy, and opportunity wrapped in classic design. LOCATION: Enjoy peaceful suburban living with excellent access to I-85, Highway 78, 285, and Jimmy Carter Boulevard, making commutes to downtown Atlanta, entertainment, and shopping a breeze. Outdoor enthusiasts will love being just minutes from Stone Mountain Park and Gwinnett County parks, including Harmony Grove Park. Experience the perfect blend of comfort, convenience, and community in this exceptional Lilburn residence. Note :Home is sold AS IS .
Full Property Details
Full Property Details for 881 Rockbridge Road SW
General
- Sold For: $650,000
- Taxes: $2,523 (25)
- Status: Closed
- Type: Single Family
- Source: GAMLS_Atlanta
- MLS ID: 10714261
- Added to Site: 206 day(s) ago
Interior
- Rooms/Areas: Bonus Room, Den, Family Room, Laundry, Other, Sun Room
- Interior Features: Beamed Ceilings, Bookcases, High Ceilings, In-Law Floorplan, Master On Main Level, Soaking Tub, Vaulted Ceiling(s), Walk-In Closet(s)
- Fireplace: Yes
- Number of Fireplaces: 2
- Fireplace(s): Basement, Family Room, Masonry, Basement, Family Room, Masonry
- Appliances: Cooktop, Dishwasher, Dryer, Oven (Wall), Refrigerator
Rooms
Bathrooms
- Total Bathrooms: 3
- Full Bathrooms: 3
- Main - Full Baths: 2
- Lower - Full Baths: 1
Bedrooms
- Total Bedrooms: 3
- Bedrooms Main: 3
Other Rooms
- Kitchen: Solid-Surface Counters
- Laundry: In Basement
Additional Information
- Pool: Yes
- Pool Description: In Ground
Exterior
- Exterior Features: Fire Pit
Parking
- Parking Features: Attached, Detached, Garage
Location
- County: Gwinnett
- Driving Directions: From Highway 78 East toward Snellville/Lilburn Take 1st Exit East Park Place. Turn Left. Then Left at 2nd light Rockbridge Rd. Home is 2.5 miles on the left.
School Information
- Elementary School: Mountain Park
- Middle School: Trickum
- High School: Parkview
Community
- Assoc. Fees Include: None
Heating & Cooling
- Cooling Type: Ceiling Fan(s), Central Air
- Heating Type: Central, Common
Utilities
- Water/Sewer: Septic Tank
Structural Information
- Architectural Style: Brick 3 Side, Ranch
- Construction Status: Resale
- Basement: Yes
- Basement Desc.: Partially Finished
- Roof: Metal
- Stories/Levels: Two
- Living Area: 2,424 Sq. Ft.
- Finished Total: 2,424 Sq. Ft.
- Finished Above Grnd: 1,624 Sq. Ft.
- Finished Below Grnd: 800 Sq. Ft.
- Unfin. Below Grnd: 400 Sq. Ft.
- Year Built: 1957
Lot Features
- Lot Size (Acres): 6
- Lot Size Range: 6
- Lot Size Source: Public Records
- Lot Description: Private, Sloped, Waterfall
Water Features
- Water Front Name: Garner Creek
Financial Considerations
- Tax Amount: $2,523.91
- Tax Year: 25
Disclosures and Reports
- Lot Number: 98
Listing Courtesy of: Southern Classic Realtors
Sold by Your Home Sold Guaranteed Realty

Get Pre-Approved Today
Schools
Schools serving 881 Rockbridge Road SW
School District:Gwinnett County School District
| Name | Grades | Distance |
|---|---|---|
Camp Creek Elementary School 958 Cole Drive Southwest, Lilburn, GA 30047 | K-5 | 1.4 mi |
Trickum Middle School 130 Killian Hill Road Southwest, Lilburn, GA 30047 | 6-8 | 2.7 mi |
Parkview High School 998 Cole Drive Southwest, Lilburn, GA 30047 | 9-12 | 1.4 mi |
Disclaimer:
School attendance boundaries provided by ATTOM Data Solutions and are for reference only. Contact the school directly to verify enrollment eligibility.
Price & Sales History for 881 Rockbridge Road SW
Date
Details
Price
Change
Source
9/18/2026
Sold
$650,000
-15.58%
MLS
7/16/2026
Price Reduced
$770,000
-0.65%
MLS
3/18/2026
Listed
$775,000
—
MLS
Disclaimer: Historical sales information is derived from public records provided by the county offices. Information is not guaranteed and should be independently verified.
Home Warranty : Included
881 Rockbridge Road SW, Lilburn, GA 30047 (MLS# 10714261) is a Single Family property that was sold at $650,000 on September 18, 2026. Want to learn more about 881 Rockbridge Road SW? Do you have questions about finding other Single Family real estate for sale in Lilburn? You can browse all Lilburn real estate or contact a Coldwell Banker agent to request more information.