This is a carousel with tiles that activate property listing cards. Use the previous and next buttons to navigate.
1/1
$380,000
This is a carousel with tiles that activate property listing cards. Use the previous and next buttons to navigate.
1/1
Property Description
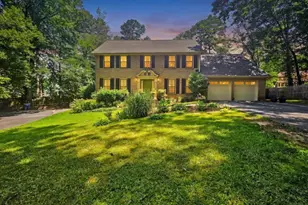
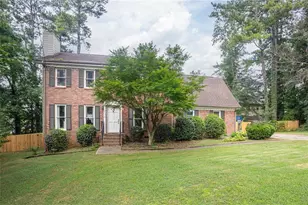
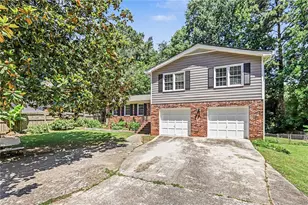
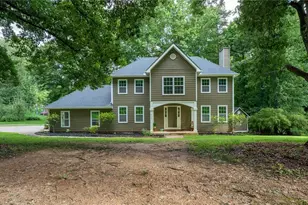
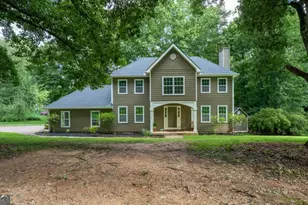
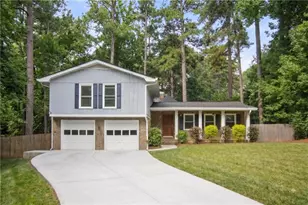
Welcome to this updated 4-bedroom, 3-bathroom home situated on a quiet cul-de-sac in Lilburn. Located in the highly desirable Parkview School District, this property offers a great layout that features a convenient set of rear stairs leading up to a versatile bonus room. Inside, you will find updates like solid surface countertops, a spacious double pantry in the kitchen, and beautifully updated tile showers. Step out back to enjoy a completely private, fully fenced backyard. It is the perfect setup for relaxing or entertaining, featuring an amazing screened-in porch and a dedicated grilling deck.
Full Property Details
Full Property Details for 886 Ryan Ln SW
General
- Sold For: $380,000
- Taxes: $4,733 (2025)
- Status: Closed
- Type: Single Family
- Source: GAMLS_Atlanta
- MLS ID: 10793634
- Added to Site: 60 day(s) ago
Interior
- Rooms/Areas: Bonus Room
- Interior Features: Bookcases, Pull-Down Attic Stairs, Rear Stairs, Walk-In Closet(s)
- Fireplace: Yes
- Number of Fireplaces: 1
- Fireplace(s): Family Room, Gas Starter, Family Room, Gas Starter
- Appliances: Dishwasher, Gas Water Heater, Microwave
Rooms
Bathrooms
- Total Bathrooms: 3
- Full Bathrooms: 3
- Upper Floor Baths: 2
- Upper - Full Baths: 2
- Main - Full Baths: 1
Bedrooms
- Total Bedrooms: 4
- Bedrooms Upper: 4
- Bedrooms-Up1: 4
Other Rooms
- Kitchen: Breakfast Area, Breakfast Room, Solid-Surface Counters
- Laundry: Common Area
Parking
- Parking Features: Attached, Garage, Kitchen Level, Parking Pad
Location
- County: Gwinnett
- Driving Directions: HWY 29E, RIGHT ROCKBRIDGE, LEFT ASHLEY DR, LEFT RYAN TO CUL DE SAC. OR HWY 78E, LEFT EAST PARK PLACE, LEFT ROCKBRIDGE, CROSS FIVE FORKS TRICKUM, RIGHT ASHLEY, LEFT RYAN.
School Information
- Elementary School: Camp Creek
- Middle School: Trickum
- High School: Parkview
Community
- Assoc. Fees Include: None
Heating & Cooling
- Cooling Type: Central Air, Whole House Fan
- Heating Type: Forced Air, Natural Gas, Radiant
Utilities
- Water/Sewer: Septic Tank
Structural Information
- Architectural Style: Brick Front, Colonial
- Construction Status: Resale
- Basement Desc.: None
- Roof: Composition
- Stories/Levels: Two
- Living Area: 2,508 Sq. Ft.
- Finished Total: 2,508 Sq. Ft.
- Finished Above Grnd: 2,508 Sq. Ft.
- Year Built: 1980
Lot Features
- Lot Size (Acres): 0.42
- Lot Size Range: .42
- Lot Size Source: Public Records
- Lot Description: Cul-De-Sac, Level, Private
Water Features
- Water Front Name: NONE
Financial Considerations
- Tax Amount: $4,733
- Tax Year: 2025
Listing Courtesy of: Keller Williams Realty Atl. Partners
Sold by Virtual Properties Realty.com

Get Pre-Approved Today
Schools
Schools serving 886 Ryan Ln SW
School District:Gwinnett County School District
| Name | Grades | Distance |
|---|---|---|
Camp Creek Elementary School 958 Cole Drive Southwest, Lilburn, GA 30047 | K-5 | 1.2 mi |
Trickum Middle School 130 Killian Hill Road Southwest, Lilburn, GA 30047 | 6-8 | 2.4 mi |
Parkview High School 998 Cole Drive Southwest, Lilburn, GA 30047 | 9-12 | 1.2 mi |
Disclaimer:
School attendance boundaries provided by ATTOM Data Solutions and are for reference only. Contact the school directly to verify enrollment eligibility.
Price & Sales History for 886 Ryan Ln SW
Date
Details
Price
Change
Source
8/20/2026
Sold
$380,000
-5%
MLS
6/26/2026
Listed
$399,999
—
MLS
Disclaimer: Historical sales information is derived from public records provided by the county offices. Information is not guaranteed and should be independently verified.
886 Ryan Lane SW, Lilburn, GA 30047 (MLS# 10793634) is a Single Family property that was sold at $380,000 on August 20, 2026. Want to learn more about 886 Ryan Lane SW? Do you have questions about finding other Single Family real estate for sale in Lilburn? You can browse all Lilburn real estate or contact a Coldwell Banker agent to request more information.