This is a carousel with tiles that activate property listing cards. Use the previous and next buttons to navigate.
1/27
$447,500
This is a carousel with tiles that activate property listing cards. Use the previous and next buttons to navigate.
1/27
Property Description
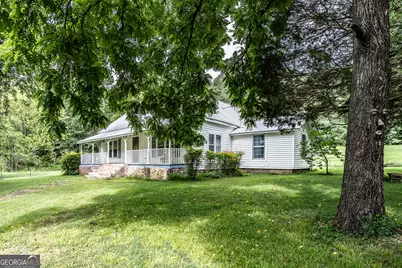
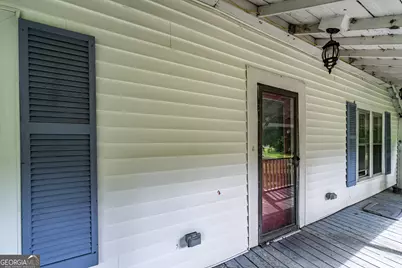
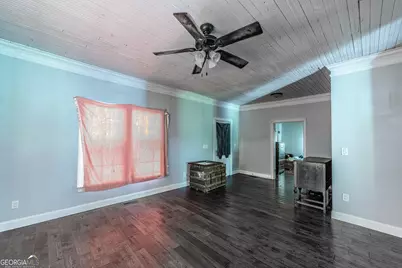
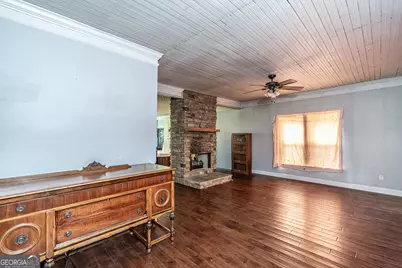
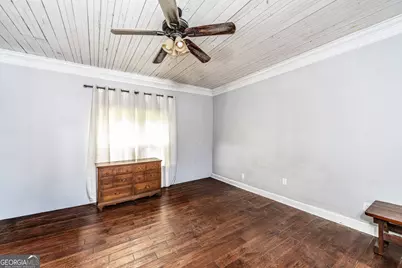
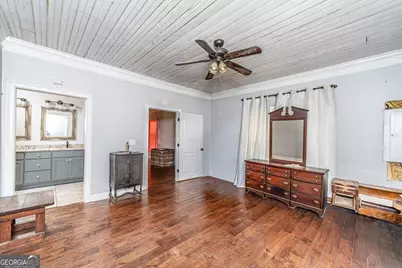
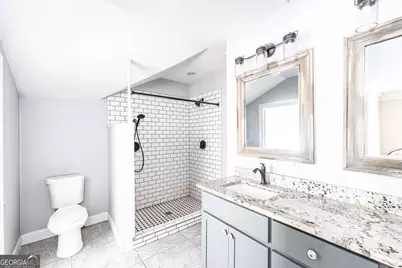
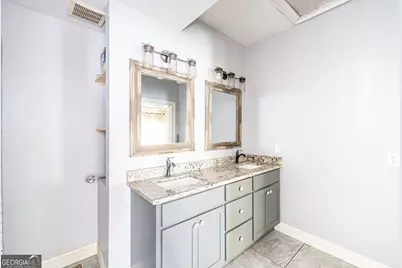
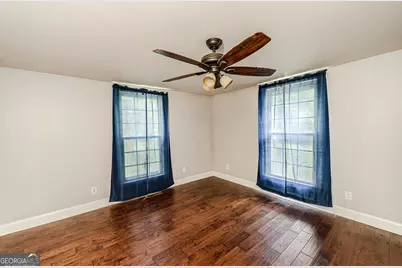
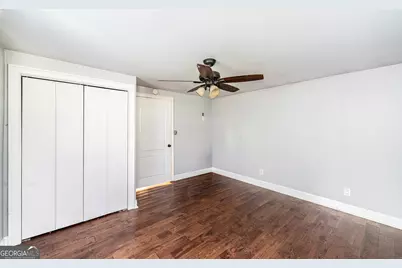
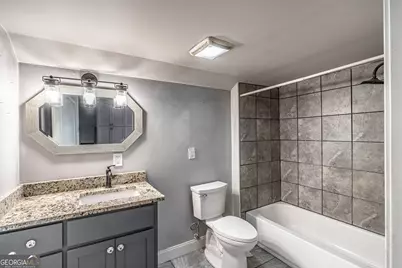
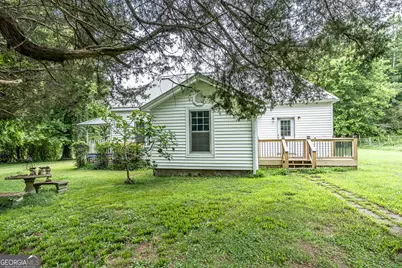
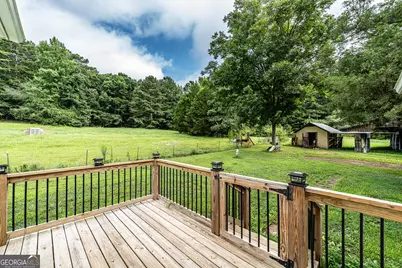
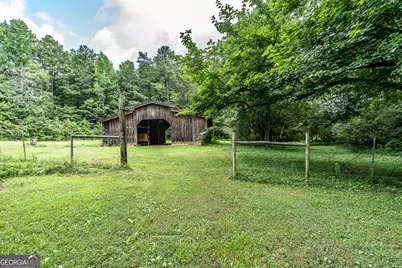
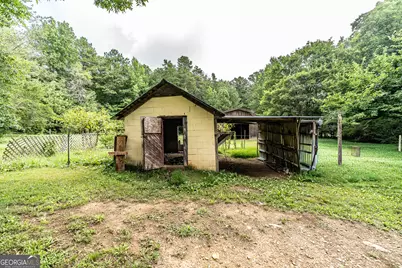
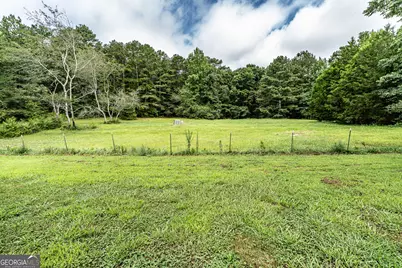
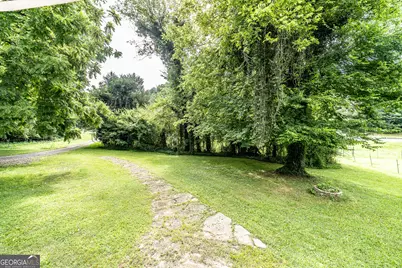
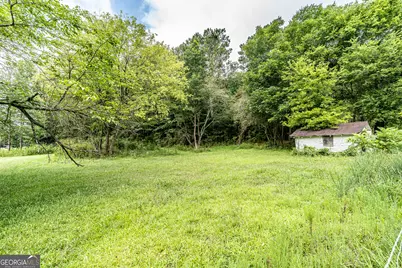
Peaceful country living with room to spread out on over 18 acres! Nestled on a beautiful setting surrounded by mature trees and open pasture, this charming farmhouse offers the perfect blend of comfort and functionality. Inside, you'll find spacious living areas with hardwood floors, a stunning floor-to-ceiling stone fireplace, beadboard ceilings, and generously sized bedrooms. The oversized primary suite features a beautifully updated en-suite bath with a tiled walk-in shower, while the additional bathroom has also been tastefully renovated with beautiful countertops and custom tile finishes. Step outside and enjoy everything this property has to offer, including fenced pasture, a large porch, and an impressive barn that's ideal for horses, livestock, equipment storage, or a workshop. Whether you're looking for a hobby farm or a place to enjoy the outdoors, this property has endless possibilities. Conveniently located while offering a peaceful rural setting, this is the perfect place to call home!
Full Property Details
Full Property Details for 5226 S Hwy 27
General
- Price: $447,500
- Taxes: $1,955 (25)
- Status: Active
- Type: Single Family
- Source: GAMLS_Atlanta
- MLS ID: 10814897
- Updated: 8/12/2026
- Added to Site: 73 day(s) ago
Interior
- Rooms/Areas: Family Room
- Interior Features: Double Vanity, Master On Main Level, Split Bedroom Plan, Tile Bath, Walk-In Closet(s)
- Fireplace: Yes
- Number of Fireplaces: 1
- Fireplace(s): Family Room, Masonry, Family Room, Masonry
- Appliances: Oven/Range (Combo), Refrigerator
Rooms
Bathrooms
- Total Bathrooms: 2
- Full Bathrooms: 2
- Main - Full Baths: 2
Bedrooms
- Total Bedrooms: 2
- Bedrooms Main: 2
Other Rooms
- Kitchen: Kitchen Island, Solid-Surface Counters
- Laundry: Laundry Closet
Parking
- Parking Features: Parking Pad, Side/Rear Entrance
Location
- County: Floyd
- Driving Directions: Take Hwy 27 South. The property will be on the right. GPS friendly.
School Information
- Elementary School: Pepperell
- Middle School: Pepperell
- High School: Pepperell
Community
- Assoc. Fees Include: None
Heating & Cooling
- Cooling Type: Ceiling Fan(s), Central Air
- Heating Type: Central
Utilities
- Water/Sewer: Septic Tank
Structural Information
- Architectural Style: Traditional
- Construction Status: Resale
- Basement Desc.: Crawl Space
- Roof: Metal
- Stories/Levels: One
- Living Area: 1,615 Sq. Ft.
- Finished Total: 1,615 Sq. Ft.
- Finished Above Grnd: 1,615 Sq. Ft.
- Year Built: 1940
Lot Features
- Lot Size (Acres): 18.1
- Lot Size Range: 18.1
- Lot Size Source: Public Records
- Lot Description: Level, Open Lot, Pasture, Private, Sloped
Financial Considerations
- Tax Amount: $1,955.35
- Tax Year: 25
Disclosures and Reports
- Section: 4
- Lot Number: 753
- Block/Lot/Section: 4
Listing Courtesy of: Hardy Realty & Development Company
Get Pre-Approved Today
Price & Sales History for 5226 S Hwy 27
Date
Details
Price
Change
Source
7/29/2026
Listed
$447,500
—
MLS
Disclaimer: Historical sales information is derived from public records provided by the county offices. Information is not guaranteed and should be independently verified.

Estimate the Cost
Estimate the Cost for 5226 S Hwy 27
5226 S Highway 27, Lindale, GA 30147 (MLS# 10814897) is a Single Family property with 2 bedrooms and 2 full bathrooms. 5226 S Highway 27 is currently listed for $447,500 and was received on July 29, 2026. Want to learn more about 5226 S Highway 27? Do you have questions about finding other Single Family real estate for sale in Lindale? You can browse all Lindale real estate or contact a Coldwell Banker agent to request more information.